

BEDS4
BATHS3 full
SQUARE FEET1,942
MLS#NJCD2129070
STATUSACTIVE
PROPERTY TYPEResidential - Single Family
SUBDIVISIONGLEN OAKS
SCHOOLLAUREL SPRINGS SCHOOLS
Property Description
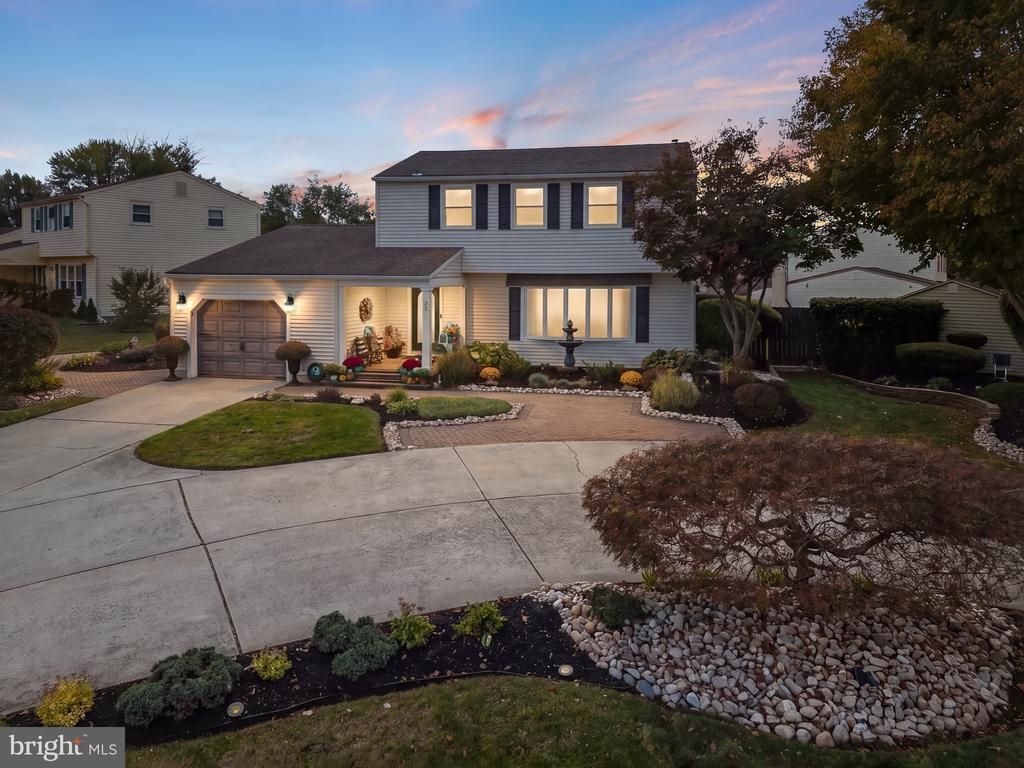
A MUST-SEE IN GLEN OAKS! This expanded, customized 4-bedroom, 3-full-bath Colonial sits on a desirable corner lot. Exterior highlights include a circular driveway with 8+ vehicle parking, attached 1.5-car garage, and vaulted covered front porch with shiplap ceiling, recessed lighting, ceiling fan, decorative columns, and arched-glass entry door. Extensive EP Henry paver walkways, mature professional landscaping, in-ground sprinkler system, fenced backyard, patio, and large storage shed complete the exterior. The main level welcomes you with an expanded foyer featuring decorative columns, picture-frame wainscoting extending up the staircase, custom wrought-iron railing and gate, triple crown molding, engineered hardwood flooring, custom painting, and black interior doors. The expanded gourmet eat-in kitchen features a vaulted ceiling, two skylights, bay window, oversized curved granite peninsula with breakfast bar seating, stainless steel appliances, custom two-tone cabinetry, wall-to-wall pantry cabinetry, coffee station, built-in beverage refrigerator, wet bar, and elaborate crown molding. A custom shiplap ceiling accent framed with crown molding and pendant lighting completes the space. The dining room features a bow window, dramatic black ceiling, and triple crown molding. The family room offers an electric fireplace and etched-glass atrium door to the backyard. Additional features include a vaulted private office with French glass pocket doors, skylight and bay window, expanded full bathroom with corner shower, and laundry room with cabinetry and pocket door. Upstairs offers four carpeted bedrooms with crown molding and integrated LED cove lighting, custom closet organizers in select rooms, and an engineered hardwood hallway. The primary bathroom features stone tile, corner shower, and pedestal sink. The hall bathroom includes a Jacuzzi-style jetted tub and floor-to-ceiling decorative tile. The partially finished basement includes a recreation room with recessed lighting and closet, separate spacious bonus/flex room with oversized closet, and additional utility and storage space.
Property Features
Property Type: Residential - Single Family
Basement: Yes
Basement: Full, Partially Finished
Cooling: Central A/C
Fuel Type: Natural Gas
Garage: 1
Heating: Forced Air
Home Style: Colonial
Lot Size: 0.20 Acres
Stories: 2.0
Taxes: $10,199
Year Built: 1969
Feature Descriptions
Additional Structures: Above Grade, Below Grade
Appliances: Dishwasher, Disposal, Dryer, Microwave, Refrigerator, Stove
Days on Site: 18
Exterior: Frame
Exterior: Sidewalks, Extensive Hardscape, Lawn Sprinkler
Interior: Ceiling Fan(s), Kitchen - Eat-In
Lot: Front Yard, Rear Yard, SideYard(s)
Lot Dimensions: 0.20 Acre(S)
Municipality: GLOUCESTER TWP
Parking Features: Concrete Driveway
Parking Notes: 9 Total Parking Spaces
Pet Restrictions: No Pet Restrictions
Sewer: Public Sewer
SQFT Above Finished: 1942
SQFT Total Finished: 1942
Structure Type: Detached
Total Garage/Parking Spaces: 9
Water: Public
Local Schools
School District: LAUREL SPRINGS SCHOOLS
Listed By / Shown By
Listed By
Agency Name: Century 21 Rauh & Johns
Agency Phone: 8565820366
Shown By
Agent Name: Leslie Russell Associate Broker/Consultant
Agent Phone: Cell: (215) 694-9169
Agency Title: RealtyMark

Estimate Your Payment
Estimated Payment
$ 2,183.80 per month $1,179.33 Principal & Interest $849.92 Property Tax $154.55 Homeowner's InsuranceChange Payment Information

Leslie Russell Associate Broker/Consultant
Office: (215) 376-4444 ext. 318
Cell: (215) 694-9169
Email Me

Privacy Policy / DMCA Notice / ADA Accessibility


This site is hosted, designed and copyright
© 1994 - 2026 by
Delta Media Group, Inc. -- Patent Pending --
32 Lincoln Drive | MLS# NJCD2129070
This single family home located at 32 Lincoln Drive, Laurel Springs, NJ 08021 is currently listed for sale with an asking price of $529,900. This property was built in 1969 and has 4 bedrooms and 3 full baths with 1942 sq. ft. Lincoln Drive is located in the GLEN OAKS subdivision within the LAUREL SPRINGS SCHOOLS school district. Search GLEN OAKS real estate on lrussell.realtymark.net today.