

BEDS3
BATHS2 full
SQUARE FEET1,300
MLS#PACC2008434
STATUSACTIVE
PROPERTY TYPEResidential - Single Family
SUBDIVISIONINDIAN MOUNTAIN LAKE
SCHOOLJIM THORPE AREA
Property Description
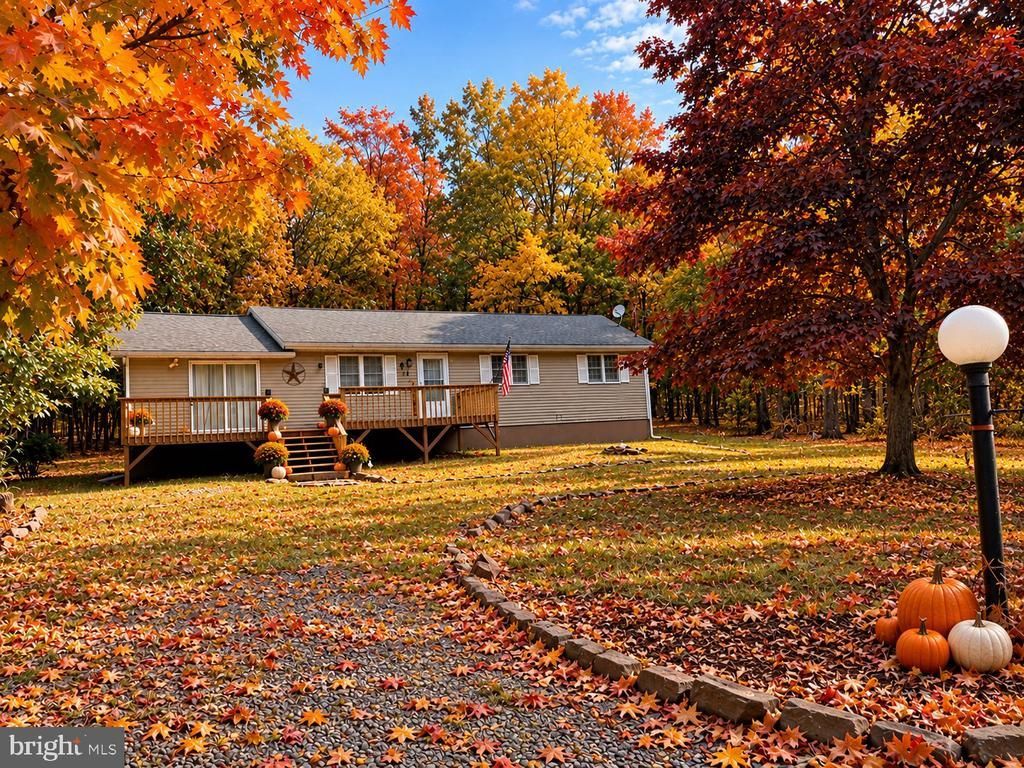
Located in Indian Mountain Lake and recently remodeled. Your new home features 3 bedrooms, 2 full baths, newly updated kitchen, large open floor plan, oversized family room with vaulted ceilings and wood burning fireplace, along with 3 season room and large detached garage. This home is perfect for full time living or a vacation rental. The large garage can be used for storage or an awesome gameroom. Did I mention the entire crawl space has been done?
Property Features
Property Type: Residential - Single Family
Cooling: None
Fireplaces: 1
Fuel Type: Electric
Garage: 1
Heating: Baseboard - Electric
Home Style: Ranch/Rambler
Lot Size: 0.47 Acres
Stories: 1.0
Taxes: $2,379
Year Built: 1979
Feature Descriptions
Additional Structures: Above Grade
Community Amenities: Basketball Courts, Club House, Gated Community, Lake, Pool - Outdoor, Security, Tennis Courts, Tot Lots/Playground
Exterior: Vinyl Siding
Fireplace: Wood
Flooring: Carpet, Luxury Vinyl Plank
HOA Fee: $1200.00/Annually
Lot Dimensions: 0.47 Acre(S)
Municipality: PENN FOREST TWP
Number of Rooms: 10
Parking Features: Gravel Driveway
Parking Notes: 7 Total Parking Spaces
Rooms: Living Room, Primary Bedroom, Bedroom 2,Bedroom 3,Kitchen, Family Room, Sun/Florida Room, Laundry, Bathroom 2,Primary Bathroom
Sewer: Private Septic Tank
Special View Info: Trees/Woods
SQFT Above Finished: 1300
SQFT Total Finished: 1300
Structure Type: Detached
Total Garage/Parking Spaces: 7
Water: Well
Room Sizes
Living Room: 11 x 16 Level - Main
Kitchen: 11 x 16 Level - Main
Family Room: 23 x 15 Level - Main
Primary Bedroom: 11 x 11 Level - Main
Bedroom 2: 7 x 11 Level - Main
Bedroom 3: 11 x 9 Level - Main
Primary Bathroom: 5 x 6 Level - Main
Bathroom 2: 8 x 6 Level - Main
Sun/Florida Room: 10 x 15 Level - Main
Laundry: 8 x 8 Level - Main
Local Schools
School District: JIM THORPE AREA
Listed By / Shown By
Listed By
Agency Name: The Real Estate Group, LLC
Agency Phone: 4846791131
Shown By
Agent Name: Leslie Russell Associate Broker/Consultant
Agent Phone: Cell: (215) 694-9169
Agency Title: RealtyMark

Estimate Your Payment
Estimated Payment
$ 966.01 per month $678.80 Principal & Interest $198.25 Property Tax $88.96 Homeowner's InsuranceChange Payment Information

Leslie Russell Associate Broker/Consultant
Office: (215) 376-4444 ext. 318
Cell: (215) 694-9169
Email Me

Privacy Policy / DMCA Notice / ADA Accessibility


This site is hosted, designed and copyright
© 1994 - 2026 by
Delta Media Group, Inc. -- Patent Pending --
32 Shawnee Trail | MLS# PACC2008434
This single family home located at 32 Shawnee Trail, Albrightsville, PA 18210 is currently listed for sale with an asking price of $305,000. This property was built in 1979 and has 3 bedrooms and 2 full baths with 1300 sq. ft. Shawnee Trail is located in the INDIAN MOUNTAIN LAKE subdivision within the JIM THORPE AREA school district. Search INDIAN MOUNTAIN LAKE real estate on lrussell.realtymark.net today.