

BEDS3
BATHS2 full
MLS#4063440
STATUS
PROPERTY TYPEResidential - Single Family
Property Description
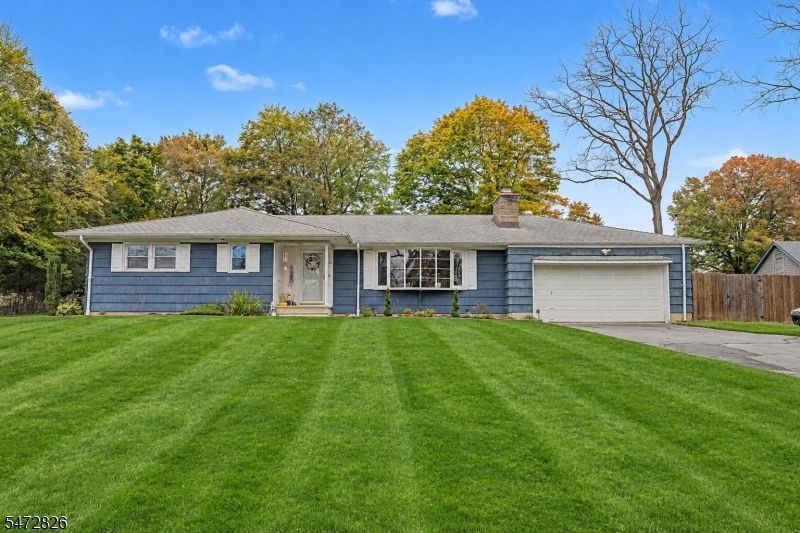
Welcome to 32 Unneberg Ave, a classic ranch on a beautifully manicured lot in the heart of Succasunna. A long blacktop driveway and attached garage lead to an inviting single-level layout with gleaming hardwood floors throughout the main level. The sun-filled living room is anchored by a stacked-stone wood-burning fireplace and a large picture window overlooking the front lawn, flowing into a bright dining area. The eat-in kitchen offers abundant oak cabinetry, stainless steel appliances, recessed lighting, tile flooring and a built-in desk area. Three bedrooms on the main level include a primary suite with its own private bath with a stall shower, plus a full hall bath with a double vanity. The finished basement adds a spacious recreation room with a dry bar, a bonus room and an office, a large workshop with a workbench, laundry, and plenty of storage. Previously used as multi-generational living space, make the space you own! Outside, relax under the covered rear patio overlooking a deep, level, fenced backyard with a storage shed and tons of space. Close to Route 10, shopping, schools and parks. This home is what you have been waiting for!
Property Features
Property Type: Residential - Single Family
Basement: Yes
Basement: Bilco-Style Door, Finished, Full
Cooling: 1 Unit, Central Air
Fuel Type: Oil Tank Above Ground - Outside
Garage: 1
Heating: 1 Unit, Forced Hot Air
Home Style: Ranch
Lot Size: 0.77 Acres
Roof Type: Asphalt Shingle
Taxes: $9,306
Year Built: 1959
Amenities
Bar-Dry
Open Porch(es)
Patio
Storage Shed
Wood Fence
Feature Descriptions
Appliances: Carbon Monoxide Detector, Dishwasher, Dryer, Microwave Oven, Range/Oven-Electric, Refrigerator, Washer
Bath: Stall Shower
Driveway: 1 Car Width, Blacktop, Driveway-Exclusive
Exterior: Wood Shingle
Fireplace: Wood Burning
Flooring: Tile, Wood
Handicap: No
Lot: Level Lot
Lot Dimensions: 0.77 acre(s)
Outbuilding(s): Yes
Parking Notes: Attached Garage, Pull Down Stairs
Sewer: Public Available, Septic 3 Bedroom Town Verified
Utilities: Electric, Gas In Street
Water: Well
Room Sizes
Primary: 14x13
Bedroom 2: 12x10
Bedroom 3: 13x10
Dining Room: 14x11
Family Room: 31x13
Kitchen: 14x13
Living Room: 22x13
Local Schools
High School: Roxbury
Middle School: Eisenhower
Elementary School: Jefferson
Listed By / Shown By
Listed By
Agency Name: RE/MAX SELECT
Agency Contact: 973-625-0450
Shown By
Agent Name: Leslie Russell Associate Broker/Consultant
Agent Phone: Cell: (215) 694-9169
Agency Title: RealtyMark

Estimate Your Payment
Estimated Payment
$ 2,159.98 per month $1,224.06 Principal & Interest $775.50 Property Tax $160.42 Homeowner's InsuranceChange Payment Information

Leslie Russell Associate Broker/Consultant
Office: (215) 376-4444 ext. 318
Cell: (215) 694-9169
Email Me

Privacy Policy / DMCA Notice / ADA Accessibility


This site is hosted, designed and copyright
© 1994 - 2026 by
Delta Media Group, Inc. -- Patent Pending --
32 Unneberg Ave | MLS# 4063440
This single family home located at 32 Unneberg Ave, Roxbury, NJ 07876 is currently listed for sale with an asking price of $549,999. This property was built in 1959 and has 3 bedrooms and 2 full baths. Search Roxbury real estate on lrussell.realtymark.net today.