

BEDS3
BATHS1 full
SQUARE FEET1,238
MLS#PADE2126364
STATUSACTIVE UNDER CONTRACT
PROPERTY TYPEResidential - Townhouse
SUBDIVISIONBEVERLY HILLS
SCHOOLUPPER DARBY
Property Description
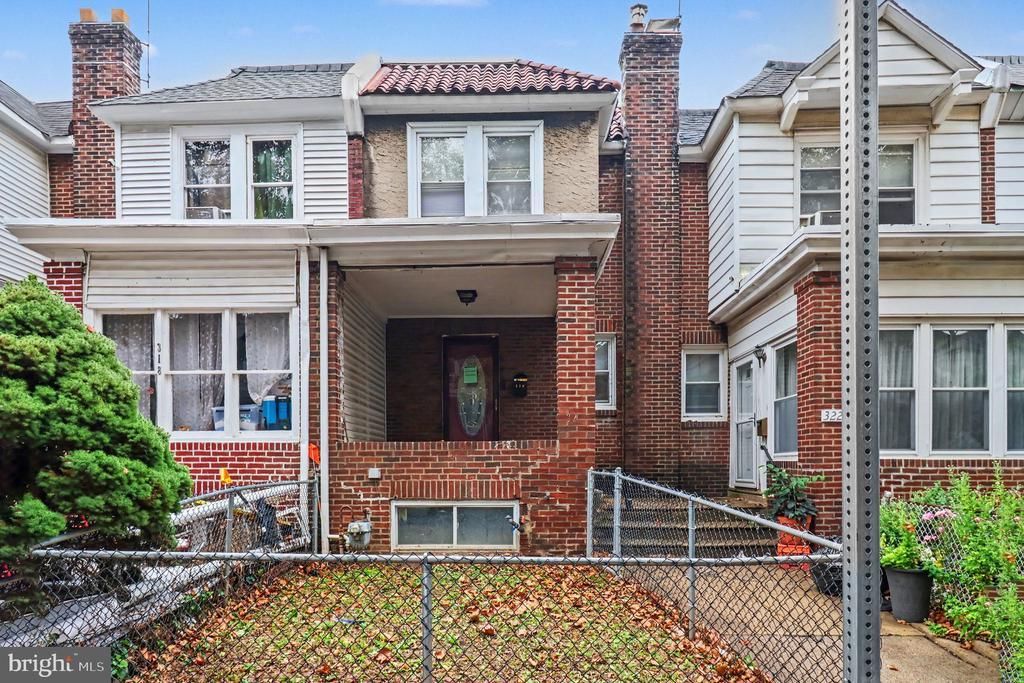
Welcome to this charming Upper Darby row home, featuring a welcoming front porch and front yard that add to its curb appeal. Inside, the living room offers timeless character with a decorative fireplace mantle, creating a warm and inviting atmosphere. The traditional layout provides a comfortable flow for everyday living and entertaining. A bright kitchen features tiled flooring and ample cabinet space, making it easy to prepare your favorite meals. Upstairs, you'll find three bedrooms and a full bathroom, offering comfortable spaces to unwind and recharge. The lower level includes a dedicated laundry area and access to the attached garage for convenient parking. Ideally located near public transportation, shopping, dining, and everyday essentials, this home offers both charm and convenience. Inquire today!
Property Features
Property Type: Residential - Townhouse
Basement: Yes
Basement: Unfinished
Cooling: Ceiling Fan(s)
Fuel Type: Oil
Garage: 1
Heating: Steam, Radiator
Home Style: Straight Thru
Lot Size: 0.03 Acres
Roof Type: Tile
Stories: 2.0
Taxes: $3,741
Year Built: 1928
Feature Descriptions
Additional Structures: Above Grade
Appliances: Built-In Microwave, Oven/Range - Gas
Days on Site: 16
Exterior: Brick
Exterior: Sidewalks, Street Lights
Interior: Bathroom - Tub Shower, Ceiling Fan(s), Floor Plan - Traditional, Other
Lot Dimensions: 0.03 Acre(S)
Municipality: UPPER DARBY TWP
Parking Notes: 1 Total Parking Spaces
Pet Restrictions: Cats OK, Dogs OK
Sewer: Public Sewer
SQFT Above Finished: 1238
SQFT Total Finished: 1238
Structure Type: Interior Row/Townhouse
Total Garage/Parking Spaces: 1
Water: Public
Local Schools
School District: UPPER DARBY
Listed By / Shown By
Listed By
Agency Name: Trowbridge Realty Corp., INC
Agency Phone: 8003317845
Shown By
Agent Name: Leslie Russell Associate Broker/Consultant
Agent Phone: Cell: (215) 694-9169
Agency Title: RealtyMark

Estimate Your Payment
Estimated Payment
$ 752.01 per month $389.25 Principal & Interest $311.75 Property Tax $51.01 Homeowner's InsuranceChange Payment Information

Leslie Russell Associate Broker/Consultant
Office: (215) 376-4444 ext. 318
Cell: (215) 694-9169
Email Me

Privacy Policy / DMCA Notice / ADA Accessibility


This site is hosted, designed and copyright
© 1994 - 2026 by
Delta Media Group, Inc. -- Patent Pending --
320 Huntley Road | MLS# PADE2126364
This townhouse located at 320 Huntley Road, Upper Darby, PA 19082 is currently listed for sale with an asking price of $174,900. This property was built in 1928 and has 3 bedrooms and 1 full baths with 1238 sq. ft. Huntley Road is located in the BEVERLY HILLS subdivision within the UPPER DARBY school district. Search BEVERLY HILLS real estate on lrussell.realtymark.net today.