

BEDS3
BATHS2 full
SQUARE FEET1,400
MLS#B26097594
STATUSActive
PROPERTY TYPEResidential - Coop
SUBDIVISIONCORAL RIDGE TOWERS NORTH CO-OP
Property Description
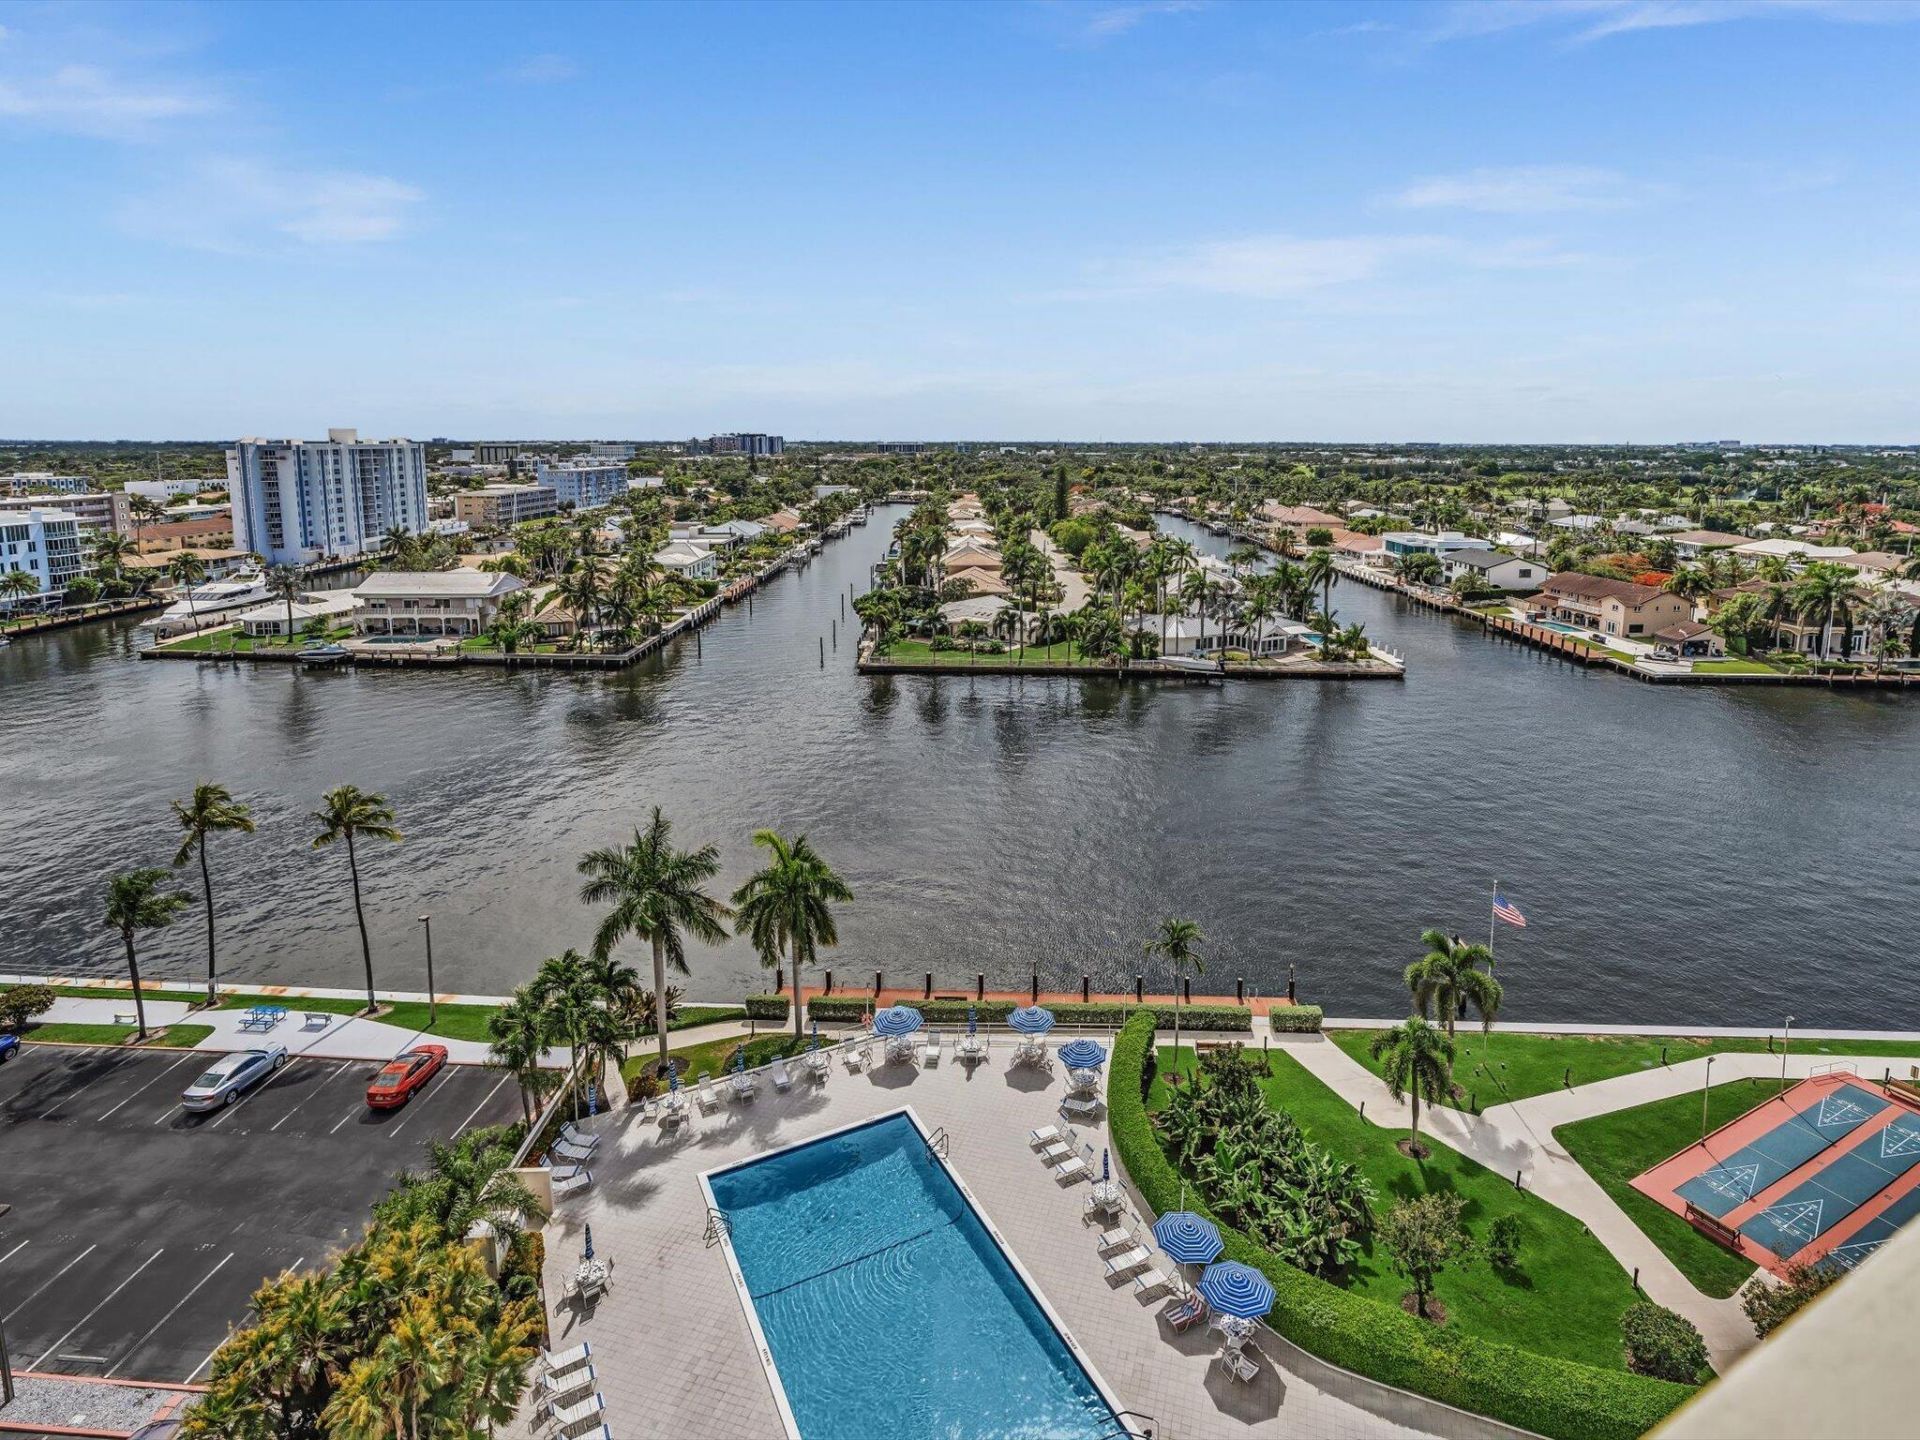
3 bedroom corner residence directly on the IntraCoastal. Beautiful panoramic views from the 12th floor. Enjoy amazing sunsets over the IntraCoastal and also see ships out on the Ocean. Featuring a brand new totally redone chef's kitchen with quartz countertops, waterfall edge and tray ceiling. True 3 bedroom with tons of closet and storage space. Building sits on over 5 acres of land with resort style amenities, including 24/7 security, fitness center, HUGE pool directly on the Intracoastal. Watch the yachts go by as you lounge pool side. Come enjoy the good life by the beach. Loans allowed with 50% down. 55+ active community. No land lease. Cable and Internet included in maintenance.
Property Features
Property Type: Residential - Coop
Cooling: Central Air, Ceiling Fan(s), Electric, Heat Pump, Wall
Heating: Central, Electric, Heat Pump
Home Style: Contemporary
Lot Size: 5.00 Acres
Roof Type: Composition
Stories: 1.0
Taxes: $8,352
Year Built: 1963
Amenities
Walk-In Closet(s)
Bedroom Layout - Split
Bedroom Layout - Stacked
Bedroom Layout - Three Way Split
Closet Cabinetry
Storage
Barbecue
Outdoor Shower
Storage
Balcony
Feature Descriptions
Appliances: Electric Water Heater, Disposal, Dishwasher, Electric Range, Microwave, Refrigerator, Water Heater
Association: Galt Plaza Apartments, Inc.
Association Amenities: Car Wash Area, Elevator(s), Fitness Center, Laundry, Management, Parking, Pool, Shuffleboard Court, Storage, Manager On Site, Trash Chute, Community Room, Heated Pool, Internet Included, Kitchen Facilities, Library, Lobby, Street Lights, Security, Maintenance, Recreation Facilities
Association Fee Includes: Cable TV, Internet, Maintenance Grounds, Maintenance Structure, Pest Control, Security, Sewer, Trash, Reserv
Balcony: Balcony - Open
Exterior: Concrete Block - No Stucco
Fencing: Gate, Masonry, Security, Wrought Iron
Flooring: Ceramic Tile
Furnished: Unfurnished
HOA Fee: $1125/ Monthly
Laundry: Common Area
Lot: Corner Lot, Landscaped
Lot: Corner Lot, Landscaped
Parcel#: 494319nn2270
Parking: Asphalt, Assigned, Electric Vehicle Charging Station(s), Guest
Parking Notes: Asphalt, Assigned, Electric Vehicle Charging Station
Pets Allowed: No
Pool: Heated, In Ground
Restrictions: Buyer Approval Required, Limited # Vehicles, No Corporate Buyer, No Smoking, Parking - No Boat, Parking -
Security: Building Security, Closed Circuit Camera(s), Fire Alarm, Fire Sprinkler System, Gated with Guard, Secured
Sewer: Public Sewer
Special View Info: Pool, Water, Intracoastal, Ocean
Sprinkler: Auto Sprinkler
SQFT Living: 1400
Structure Type: Multi Family
Swimming Pool: Yes
Total Rooms: 7
Utilities: Cable Connected, Electricity Available, Sewer Connected, Water Connected
Utilities: Cable Connected, Electricity Available, Sewer Connected, Water Connected
Water: Public
Water Frontage: 450
Waterfront Features: No Fixed Bridge, Ocean Access, Seawall, Intracoastal
Windows: Blinds, Single Hung Metal
Room Sizes
Living Room: 15 X 17
Dining Room: 13 X 16
Kitchen: 10 X 13
Primary Bedroom: 14 X 14
Bedroom 2: 15 X 12
Bedroom 3: 15 X 12
Other: 6 X 16
Local Schools
High School: Fort Lauderdale
Middle School: Sunrise
Elementary School: Bayview
Listed By / Shown By
Listed By
Agency Name: Move Me Realty
Agency Phone: 954-706-6001
Shown By
Agent Name: Leslie Russell Associate Broker/Consultant
Agent Phone: Cell: (215) 694-9169
Agency Title: RealtyMark

Estimate Your Payment
Estimated Payment
$ 2,203.82 per month $1,333.11 Principal & Interest $696.00 Property Tax $174.71 Homeowner's InsuranceChange Payment Information

Leslie Russell Associate Broker/Consultant
Office: (215) 376-4444 ext. 318
Cell: (215) 694-9169
Email Me

Privacy Policy / DMCA Notice / ADA Accessibility


This site is hosted, designed and copyright
© 1994 - 2026 by
Delta Media Group, Inc. -- Patent Pending --
3200 NE 36th Street, Unit 1201 | MLS# B26097594
This home located at 3200 NE 36th Street, Unit 1201, Fort Lauderdale, FL 33308 is currently listed for sale with an asking price of $599,000. This property was built in 1963 and has 3 bedrooms and 2 full baths with 1400 sq. ft. NE 36th Street, Unit 1201 is located in the CORAL RIDGE TOWERS NORTH CO-OP subdivision. Search CORAL RIDGE TOWERS NORTH CO-OP real estate on lrussell.realtymark.net today.