

BEDS3
BATHS2 full
SQUARE FEET1,421
MLS#TB8558665
STATUSActive
PROPERTY TYPEResidential - Single Family
SUBDIVISIONMAC DILL HEIGHTS
Property Description
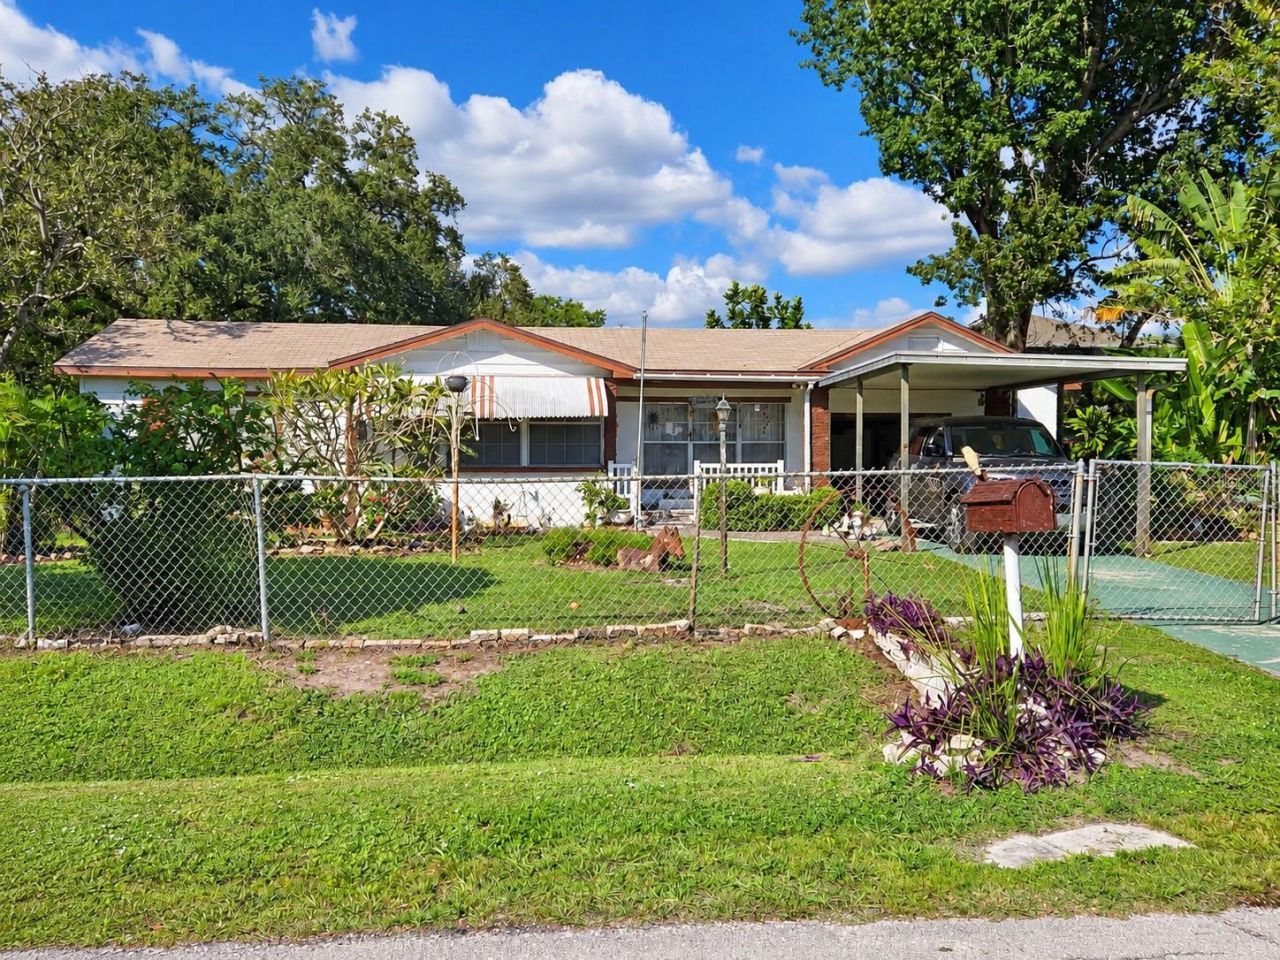
SOUTH TAMPA INVESTMENT OPPORTUNITY - MACDILL HEIGHTS! **CASH OFFERS ONLY**ATTENTION BUILDERS, DEVELOPERS & CASH INVESTORS! Three additional adjoining properties are available for purchase, creating a potential multi-property investment opportunity. OTHER MLS #'S: TB8561192, TB8560110, TB8560109. SOUTH TAMPA OPPORTUNITY IN MACDILL HEIGHTS! **DO NOT DISTURB THE OCCUPANTS. Call for showing information. This is a 3 bdrm/2 bath home with a newer roof on a large .34 acre lot in SOUTH TAMPA's Interbay Community. Explore the possibilities of this property in an established South Tampa neighborhood, conveniently located near Bayshore Boulevard, MacDill Air Force Base, Downtown Tampa, Tampa General Hospital, Hyde Park Village, shopping, dining, and entertainment. Easy access to the Selmon Expressway, Gandy Bridge, and major thoroughfares. Whether considering a long-term investment or potential redevelopment, this property offers an opportunity worth exploring. PROPERTY IS OCCUPIED. SOLD AS IS WITH NO INTERIOR ACCESS. DO NOT DISTURB OR APPROACH OCCUPANTS OR ENTER THE PROPERTY. Interior condition is unknown. Buyers must independently verify property information, zoning, land use, development feasibility, and occupancy matters.
Property Features
Property Type: Residential - Single Family
Cooling: Central Air
Fenced: Yes
Garage: 1 car attached
Heating: Central
Home Style: Ranch
Lot Size: 0.34 Acres
Roof Type: Shingle
Stories: 1.0
Taxes: $1,456
Year Built: 1950
Amenities
Other
Awning(s)
Garden
Private Mailbox
Rain Gutters
Feature Descriptions
Accessibility Features: Accessible Approach with Ramp
Appliances: Other
Days on Site: 8
Directions: East on W Gandy Blvd, Right on S Sheridan Rd, Left on W Paxton Ave and home will be on your left.
Exterior: Block
Fencing: Chain Link
Flood Zone Code: X500
Flooring: Wood
Foundation: Slab
Garage Dimensions: 11X20
Home Warranty Y/N: No
Listing Terms: Cash
Lot: Cleared, City Limits, Landscaped, Level, Near Golf Course, Near Marina, Oversized Lot, Paved
Lot Dimensions: 0.34
Ownership: Fee Simple
Parking: Oversized
Parking Notes: Oversized
Patio/Porch: Covered, Front Porch, Rear Porch
Pets Allowed: Yes
Pets Restrictions: PLEASE VERIFY WITH HILLSBOROUGH COUNTY
Property Attached Y/N: No
Property Sub-Type: Single Family Residence
Sewer: Public Sewer
Showing Instructions: Do Not Contact Tenants, No Lockbox, Other
Special Sale Provisions: None
Utilities: BB/HS Internet Available, Cable Available, Electricity Available, Other, Phone Available, Public, Sewer Connected
Vegetation: Mature Landscaping, Trees/Landscaped
Water: Public
Water Access Y/N: No
Zoning: RS-60
Local Schools
High School: Robinson-HB
Middle School: Madison-HB
Elementary School: Chiaramonte-HB
Listed By / Shown By
Listed By
Agency Name: COLDWELL BANKER REALTY
Agency Contact: 727-781-3700
Shown By
Agent Name: Leslie Russell Associate Broker/Consultant
Agent Phone: Cell: (215) 694-9169
Agency Title: RealtyMark

Estimate Your Payment
Estimated Payment
$ 1,254.09 per month $1,001.50 Principal & Interest $121.33 Property Tax $131.25 Homeowner's InsuranceChange Payment Information

Leslie Russell Associate Broker/Consultant
Office: (215) 376-4444 ext. 318
Cell: (215) 694-9169
Email Me


Member Participants (and their affiliated licensees, if applicable) shall indicate on their websites that IDX information is provided exclusively for consumers’ personal non-commercial use, that it may not be used for any purpose other than to identify prospective properties consumers may be interested in purchasing, that the data is deemed reliable but is not guaranteed by MLS GRID, and that the use of the MLS GRID Data may be subject to an end user license agreement prescribed by the Member Participant’s applicable MLS if any and as amended from time to time. MLS GRID may, at its discretion, require use of other disclaimers as necessary to protect Member Participant, and/or their MLS from liability.
Based on information submitted to the MLS GRID. All data is obtained from various sources and may not have been verified by broker or MLS GRID. Supplied Open House Information is subject to change without notice. All information should be independently reviewed and verified for accuracy. Properties may or may not be listed by the office/agent presenting the information.
Privacy Policy / DMCA Notice / ADA Accessibility


This site is hosted, designed and copyright
© 1994 - 2026 by
Delta Media Group, Inc. -- Patent Pending --
3205 W Paxton Avenue | MLS# TB8558665
This single family home located at 3205 W Paxton Avenue, Tampa, FL 33611 is currently listed for sale with an asking price of $450,000. This property was built in 1950 and has 3 bedrooms and 2 full baths with 1421 sq. ft. W Paxton Avenue is located in the MAC DILL HEIGHTS subdivision. Search MAC DILL HEIGHTS real estate on lrussell.realtymark.net today.