

BEDS4
BATHS1 full
SQUARE FEET1,666
MLS#PABK2079888
STATUSPENDING
PROPERTY TYPEResidential - Townhouse
SCHOOLGOVERNOR MIFFLIN
Property Description
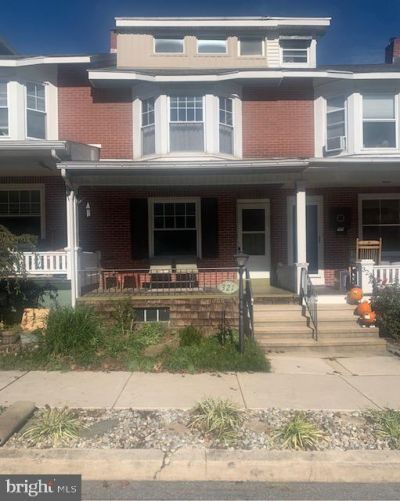
This middle-of-row townhouse in Shillington offers a convenient location, a basement garage, and a great view off the rear deck. There is also a third floor BR which could actually be 2 more BRs, plus a large closet, and electric heat. This 4th/5th BR was created when a dormer was installed. The living room is large with a dining room area if needed, and the kitchen & dining area are open and pleasant. The cabinets are newer, there is an "island", a range, and a refrigerator. The door from the kitchen to the rear deck provides access to an awesome view, and that rear porch/deck is a wonderful place to sit and see the 4th of July fireworks, the Boro of Shillington, and the distant mountains to the north. There is hardwood in the first and second floors, and there is a rug on the floor of the attic bedroom/s. The bedroom closet space in this home is exceptional. The covered front porch is a lovely place to sit and relax and watch the world go by on 2nd St. The seller has owned the home for many years, and was very happy there with her family.
Property Features
Property Type: Residential - Townhouse
Basement: Yes
Basement: Garage Access, Outside Entrance, Rear Entrance, Unfinished, Walkout Level
Cooling: Ceiling Fan(s)
Fuel Type: Oil
Garage: 1
Heating: Hot Water
Home Style: Traditional
Lot Size: 0.05 Acres
Roof Type: Unknown
Stories: 3.0
Taxes: $3,533
Year Built: 1928
Feature Descriptions
Additional Structures: Above Grade, Below Grade
Appliances: Built-In Range, Dryer, Oven/Range - Electric, Refrigerator, Washer
Days on Site: 16
Electric: 100 Amp Service
Exterior: Brick
Exterior: Sidewalks, Street Lights
Flooring: Hardwood, Vinyl
Interior: Attic, Bathroom - Tub Shower, Ceiling Fan(s), Combination Kitchen/Dining, Floor Plan - Traditional, Kitchen - Eat-In, Kitchen - Island
Location: Suburban
Lot: Front Yard, Road Frontage
Lot Dimensions: 0.05 Acre(S)
Municipality: SHILLINGTON BORO
Number of Rooms: 7
Parking Features: Paved Driveway
Parking Notes: 4 Total Parking Spaces
Pet Restrictions: No Pet Restrictions
Rooms: Living Room, Dining Room, Primary Bedroom, Bedroom 2,Bedroom 3,Bedroom 4,Kitchen, Basement, Bathroom 1
Sewer: Public Sewer
Special View Info: Garden/Lawn, Panoramic, Scenic Vista
SQFT Above Finished: 1666
SQFT Total Finished: 1666
Structure Type: Interior Row/Townhouse
Total Garage/Parking Spaces: 4
Utilities: Electric Available, Natural Gas Available, Sewer Available, Water Available
Water: Public
Windows: Replacement
Room Sizes
Living Room: 16 x 15 Level - Main
Dining Room: 12 x 9 Level - Main
Kitchen: 12 x 10 Level - Main
Primary Bedroom: 15 x 12 Level - Upper 1
Bedroom 2: 11 x 9 Level - Upper 1
Bedroom 3: 12 x 11 Level - Upper 1
Bedroom 4: 16 x 15 Level - Upper 2
Local Schools
School District: GOVERNOR MIFFLIN
Listed By / Shown By
Listed By
Agency Name: RE/MAX Of Reading
Agency Phone: 6106702770
Shown By
Agent Name: Leslie Russell Associate Broker/Consultant
Agent Phone: Cell: (215) 694-9169
Agency Title: RealtyMark

Estimate Your Payment
Estimated Payment
$ 791.57 per month $439.55 Principal & Interest $294.42 Property Tax $57.60 Homeowner's InsuranceChange Payment Information

Leslie Russell Associate Broker/Consultant
Office: (215) 376-4444 ext. 318
Cell: (215) 694-9169
Email Me

Privacy Policy / DMCA Notice / ADA Accessibility


This site is hosted, designed and copyright
© 1994 - 2026 by
Delta Media Group, Inc. -- Patent Pending --
321 2nd Street | MLS# PABK2079888
This townhouse located at 321 2nd Street, Shillington, PA 19607 is currently listed for sale with an asking price of $197,500. This property was built in 1928 and has 4 bedrooms and 1 full baths with 1666 sq. ft. 2nd Street is located within the GOVERNOR MIFFLIN school district. Search Shillington real estate on lrussell.realtymark.net today.