

BEDS4
BATHS1 full 1 partial
SQUARE FEET1,519
MLS#PACB2058990
STATUSPENDING
PROPERTY TYPEResidential - Single Family
SUBDIVISIONBOROUGH OF CARLISLE
SCHOOLCARLISLE AREA
Property Description
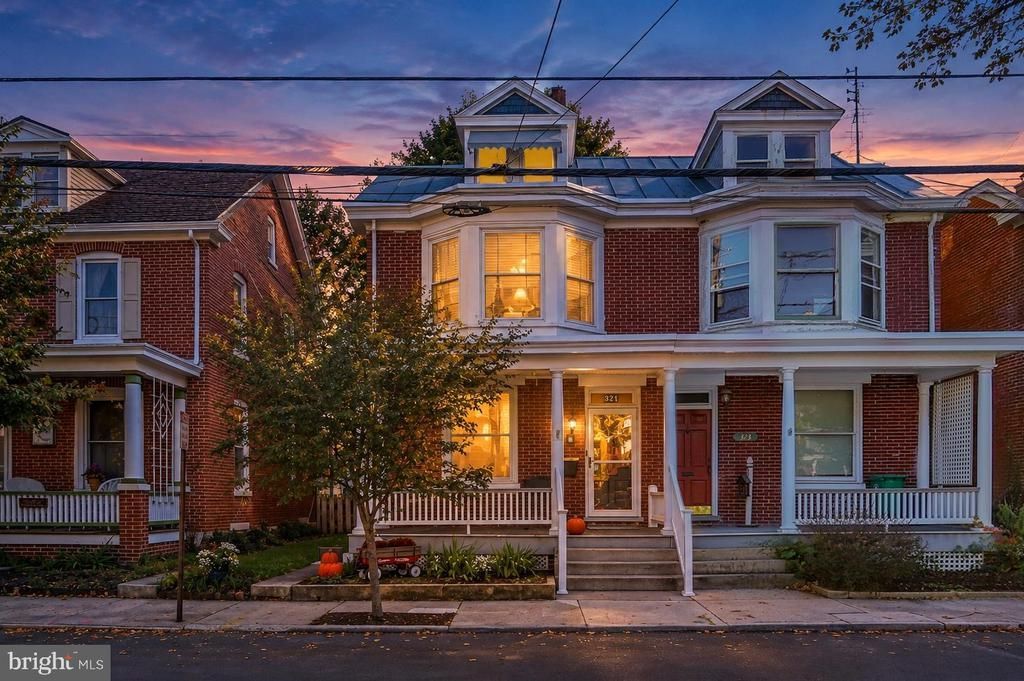
Welcome to this charming all-brick semi-detached home in Carlisle, built in 1910 and filled with the character and craftsmanship of a bygone era. Offering four bedrooms and 1.5 baths, this spacious home provides plenty of room to spread out, along with the warmth and charm you simply don��t find in newer construction. Throughout the home, you’ll find generous living spaces and plenty of opportunity to appreciate its early-1900s character while making it your own. One of the home’s unique features is a private balcony accessed from one of the bedrooms—the perfect spot to enjoy a morning cup of coffee or some fresh air. Some updates have already been completed, while other areas are ready for the next owner’s personal touches and improvements. Outside, the partially fenced backyard offers space for entertaining, gardening, pets, or simply relaxing. Two off-street parking spaces provide added convenience. With its classic brick exterior, four bedrooms, abundant space, and distinctive historic charm, this Carlisle home offers a wonderful opportunity to blend the character of 1910 with your own vision and style. Come see the possibilities this unique home has to offer!
Property Features
Property Type: Residential - Single Family
Basement: Yes
Basement: Interior Access
Cooling: Central A/C
Fireplaces: 1
Fuel Type: Natural Gas
Heating: Forced Air
Home Style: Side-by-Side
Lot Size: 0.05 Acres
Stories: 3.0
Taxes: $3,328
Year Built: 1910
Feature Descriptions
Accessibility: 2+ Access Exits
Additional Structures: Above Grade
Days on Site: 39
Electric: 100 Amp Service
Exterior: Brick
Fencing: Rear, Privacy, Wood, Partially
Fireplace: Gas/Propane
Interior: Formal/Separate Dining Room, Kitchen - Galley
Lot: Rear Yard
Lot Dimensions: 0.05 Acre(S)
Municipality: CARLISLE BORO
Parking Features: Unpaved
Parking Notes: 2 Total Parking Spaces
Sewer: Public Sewer
SQFT Above Finished: 1519
SQFT Total Finished: 1519
Structure Type: Twin/Semi-Detached
Total Garage/Parking Spaces: 2
Utilities: Electric Available, Natural Gas Available
Water: Public
Local Schools
High School: CARLISLE AREA
School District: CARLISLE AREA
Listed By / Shown By
Listed By
Agency Name: Iron Valley Real Estate of York County
Agency Phone: 7173168777
Shown By
Agent Name: Leslie Russell Associate Broker/Consultant
Agent Phone: Cell: (215) 694-9169
Agency Title: RealtyMark

Estimate Your Payment
Estimated Payment
$ 843.71 per month $500.75 Principal & Interest $277.33 Property Tax $65.63 Homeowner's InsuranceChange Payment Information

Leslie Russell Associate Broker/Consultant
Office: (215) 376-4444 ext. 318
Cell: (215) 694-9169
Email Me

Privacy Policy / DMCA Notice / ADA Accessibility


This site is hosted, designed and copyright
© 1994 - 2026 by
Delta Media Group, Inc. -- Patent Pending --
321 S Pitt Street | MLS# PACB2058990
This single family home located at 321 S Pitt Street, Carlisle, PA 17013 is currently listed for sale with an asking price of $225,000. This property was built in 1910 and has 4 bedrooms and 1 full and 1 partial baths with 1519 sq. ft. S Pitt Street is located in the BOROUGH OF CARLISLE subdivision within the CARLISLE AREA school district. Search BOROUGH OF CARLISLE real estate on lrussell.realtymark.net today.