

BEDS3
BATHS2 full 1 partial
SQUARE FEET1,609
MLS#PABK2080606
STATUSACTIVE
PROPERTY TYPEResidential - Single Family
SUBDIVISIONFLEETWOOD
SCHOOLFLEETWOOD AREA
Property Description
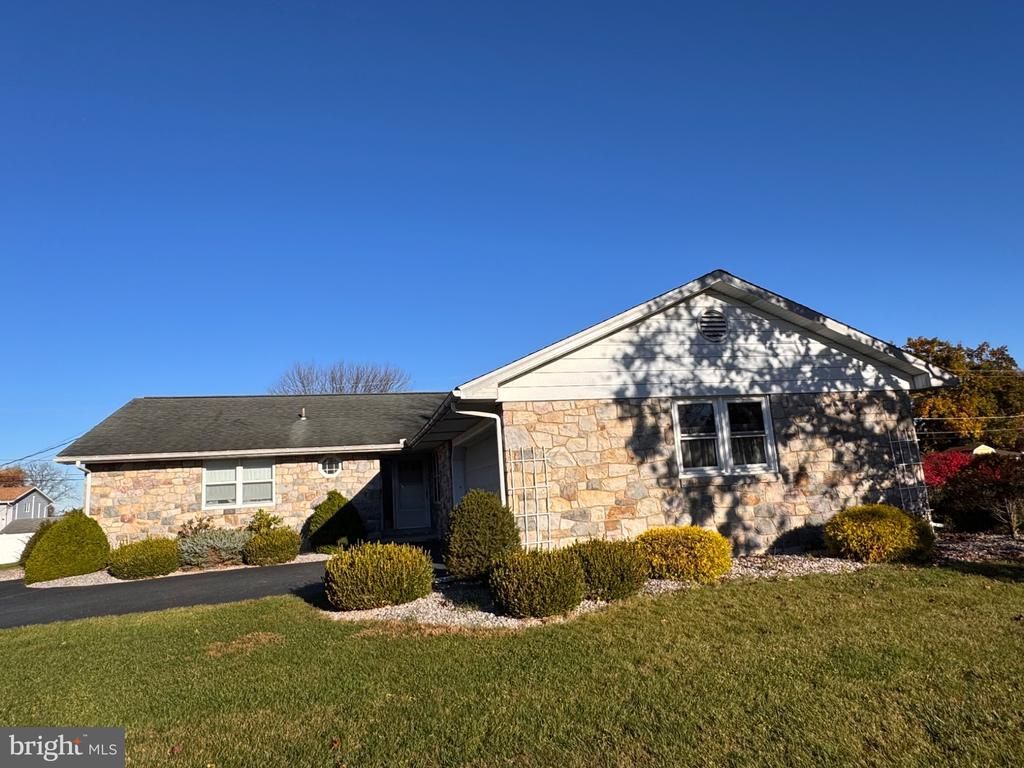
Photos coming soon - Welcome to 321 W Greenway Street! This charming, custom-built stone masonry ranch home has been lovingly maintained by its original owner since construction and offers timeless character, quality craftsmanship, and the convenience of one-floor living. Step inside to discover a spacious great room combining the living and dining areas, creating a comfortable and inviting space for everyday living and entertaining. The eat-in kitchen offers additional dining space, while double-pane windows provide natural light throughout the home. The partially finished lower level expands the living space and includes a convenient half bath, offering plenty of possibilities for a recreation room, hobby area, or additional gathering space. Step outside to enjoy the beautiful covered rear patio, perfect for relaxing or entertaining while overlooking the nicely landscaped, level yard. Situated in the heart of Fleetwood, this well-cared-for home offers a wonderful combination of solid construction, comfortable living spaces, and outdoor enjoyment. A rare opportunity to own a custom-built home that has been cherished by the same owner since day one. Schedule your private showing today!
Property Features
Property Type: Residential - Single Family
Basement: Yes
Basement: Interior Access, Outside Entrance, Partially Finished
Cooling: Central A/C
Fireplaces: 1
Fuel Type: Electric
Garage: 2
Heating: Heat Pump(s)
Home Style: Ranch/Rambler
Lot Size: 0.39 Acres
Roof Type: Shingle
Stories: 1.0
Taxes: $6,963
Year Built: 1971
Feature Descriptions
Additional Structures: Above Grade
Exterior: Stone
Fireplace: Wood
Flooring: Carpet, Ceramic Tile
Interior: Combination Dining/Living, Entry Level Bedroom, Kitchen - Eat-In
Lot Dimensions: 0.39 Acre(S)
Municipality: FLEETWOOD BORO
Parking Features: Paved Driveway
Parking Notes: 2 Total Parking Spaces
Sewer: Public Sewer
SQFT Above Finished: 1609
SQFT Total Finished: 1609
Structure Type: Detached
Total Garage/Parking Spaces: 2
Water: Public
Windows: Double Pane
Local Schools
School District: FLEETWOOD AREA
Listed By / Shown By
Listed By
Agency Name: RE/MAX Of Reading
Agency Phone: 6106702770
Shown By
Agent Name: Leslie Russell Associate Broker/Consultant
Agent Phone: Cell: (215) 694-9169
Agency Title: RealtyMark

Estimate Your Payment
Estimated Payment
$ 1,713.00 per month $1,001.50 Principal & Interest $580.25 Property Tax $131.25 Homeowner's InsuranceChange Payment Information

Leslie Russell Associate Broker/Consultant
Office: (215) 376-4444 ext. 318
Cell: (215) 694-9169
Email Me

Privacy Policy / DMCA Notice / ADA Accessibility


This site is hosted, designed and copyright
© 1994 - 2026 by
Delta Media Group, Inc. -- Patent Pending --
321 W Greenway Street | MLS# PABK2080606
This single family home located at 321 W Greenway Street , Fleetwood, PA 19522 is currently listed for sale with an asking price of $450,000. This property was built in 1971 and has 3 bedrooms and 2 full and 1 partial baths with 1609 sq. ft. W Greenway Street is located in the FLEETWOOD subdivision within the FLEETWOOD AREA school district. Search FLEETWOOD real estate on lrussell.realtymark.net today.