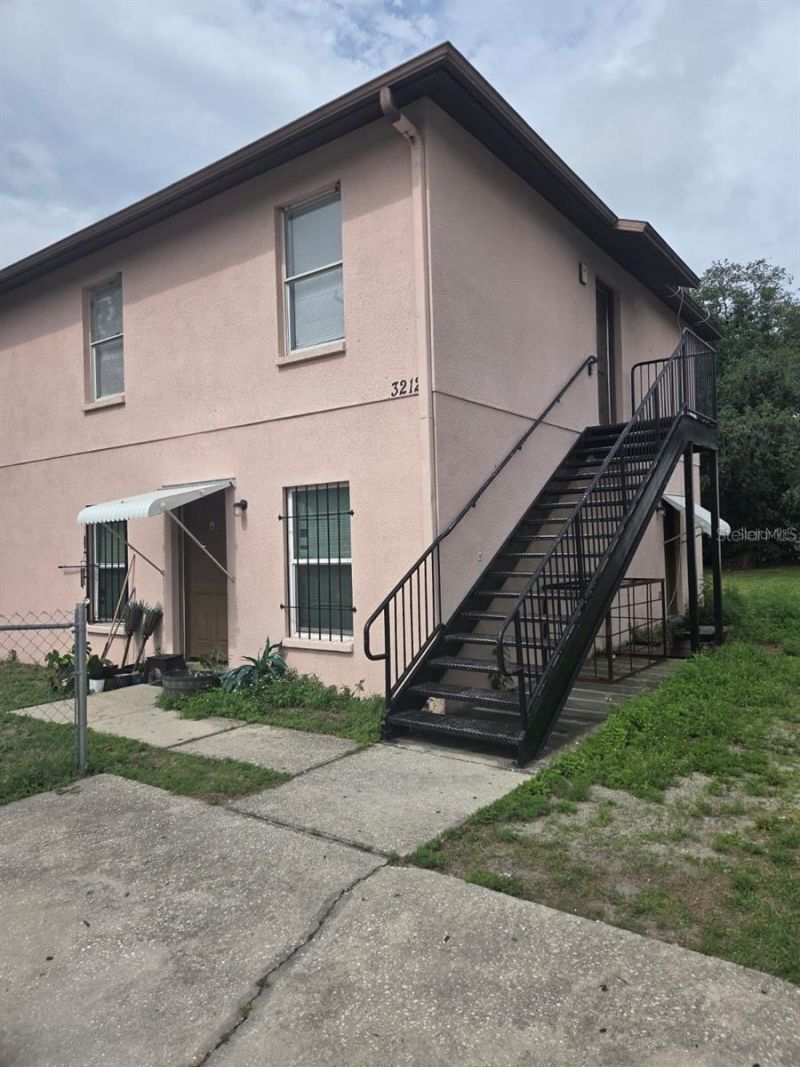


BEDS3
BATHS2 full
SQUARE FEET2,040
MLS#TB8564979
STATUSActive
PROPERTY TYPERental - Single Family
SUBDIVISIONUCETA PINES
Property Description
Discover comfortable living at 3212 N 50th Street #B in Tampa, FL - a three-bedroom, two-bath apartment designed for everyday convenience. The home offers central air for consistent temperature control, in-unit washer and dryer hookups for easy laundry, and dedicated parking. Thoughtfully laid out, the apartment provides practical space for furnishings and daily routines. Located in Tampa, it's well-positioned for local shopping and services. Section 8 welcome!No eviction. Background check. Income 3x rent.Rental Terms:Rent: $1,550Application Fee: $50Security Deposit: $1,550Available Now!Pet Policy:Cats allowedSmall dogs allowed$300 one time nonrefundable pet feeAmenities:Washer and Dryer HookupsParkingCentral AirUtilities Included:WaterAppliances:OvenRefrigeratorMicrowaveDishwasher
Property Features
Property Type: Rental - Single Family
Cooling: Central Air
Heating: Central
Lot Size: 0.19 Acres
Stories: 2.0
Year Built: 2004
Amenities
Other
Feature Descriptions
Appliances: Dishwasher, Microwave, Range, Refrigerator
Days on Site: 3
Directions: Exit 3 off the I 4
Flood Zone Code: X
Home Warranty Y/N: No
Lot Dimensions: 0.19
Number of Pets: 1
Pets Allowed: Breed Restrictions, Cats OK, Dogs OK
Pets Restrictions: No aggressive breeds
Property Attached Y/N: No
Property Sub-Type: Half Duplex
Showing Instructions: Combination Lock Box, Go Direct, ShowingTime
Water Access Y/N: No
Room Sizes
Living Room: 15x15
Kitchen: 12x12
Primary Bedroom: 12x12
Listed By / Shown By
Listed By
Agency Name: DIVINE REALTY AND ASSOCIATES LLC
Agency Contact: 718-954-2278
Shown By
Agent Name: Leslie Russell Associate Broker/Consultant
Agent Phone: Cell: (215) 694-9169
Agency Title: RealtyMark


Leslie Russell Associate Broker/Consultant
Office: (215) 376-4444 ext. 318
Cell: (215) 694-9169
Email Me


Member Participants (and their affiliated licensees, if applicable) shall indicate on their websites that IDX information is provided exclusively for consumers’ personal non-commercial use, that it may not be used for any purpose other than to identify prospective properties consumers may be interested in purchasing, that the data is deemed reliable but is not guaranteed by MLS GRID, and that the use of the MLS GRID Data may be subject to an end user license agreement prescribed by the Member Participant’s applicable MLS if any and as amended from time to time. MLS GRID may, at its discretion, require use of other disclaimers as necessary to protect Member Participant, and/or their MLS from liability.
Based on information submitted to the MLS GRID. All data is obtained from various sources and may not have been verified by broker or MLS GRID. Supplied Open House Information is subject to change without notice. All information should be independently reviewed and verified for accuracy. Properties may or may not be listed by the office/agent presenting the information.
Privacy Policy / DMCA Notice / ADA Accessibility


This site is hosted, designed and copyright
© 1994 - 2026 by
Delta Media Group, Inc. -- Patent Pending --
3212 N 50th Street , Unit B | MLS# TB8564979
This property located at 3212 N 50th Street , Unit B, Tampa, FL 33619 is currently listed for rent with an asking price of $1,550 / Monthly. Search Tampa real estate on lrussell.realtymark.net today.