

BEDS2
BATHS1 full 1 partial
SQUARE FEET1,566
MLS#PABU2127486
STATUSACTIVE
PROPERTY TYPERental - Single Family
SCHOOLPALISADES
Property Description
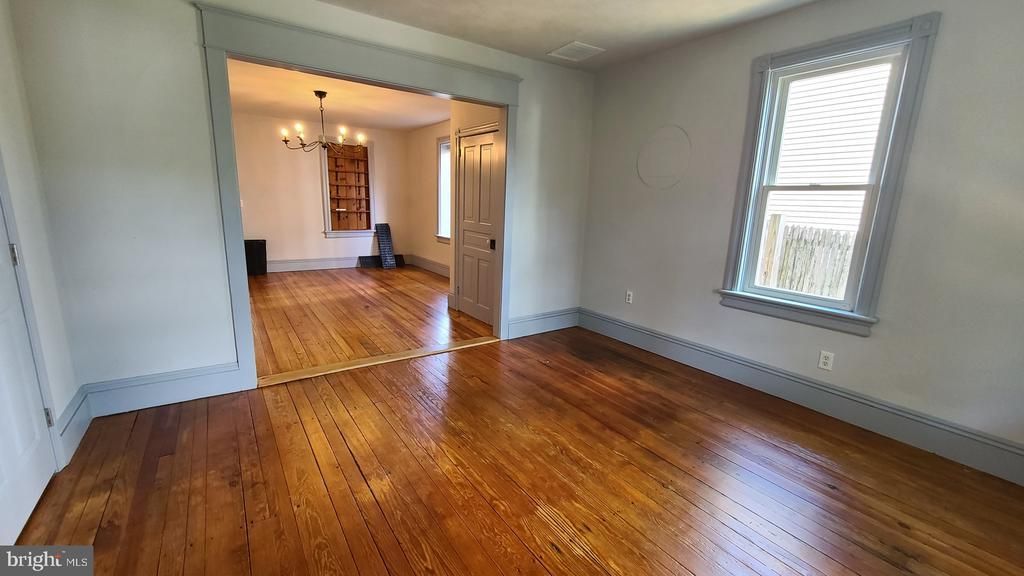
Spacious home in the village of Springtown, Upper Bucks County. Located on a quiet back street. Living room, dining room, half bath, kitchen with lots of storage space and granite counters. Two bedrooms on the second floor, hall bath and walk-up attic space with two additional rooms. Full basement with washer and dryer. Mini Split heat pump and air conditioning. Parking in front of the house. Water, Sewer and Lawn Maintenance included. Tenant is responsible for electric.
Property Features
Property Type: Rental - Single Family
Basement: Yes
Basement: Full
Cooling: Wall Unit, Ductless/Mini-Split
Fuel Type: Electric
Heating: Heat Pump - Electric BackUp, Baseboard - Electric
Home Style: Traditional
Lot Size: 0.09 Acres
Stories: 3.0
Year Built: 1890
Feature Descriptions
Additional Structures: Above Grade, Below Grade
Appliances: Range Hood, Refrigerator, Washer, Dryer, Dishwasher
Electric: Circuit Breakers
Exterior: Frame
Flooring: Wood, Vinyl
Lot: Level, Open, Front Yard, Rear Yard
Lot Dimensions: 0.09 Acre(S)
Municipality: SPRINGFIELD TWP
Pet Restrictions: Case by Case Basis
Rent Includes: HVAC Maint, Lawn Service, Sewer, Water
Rooms: Living Room, Dining Room, Primary Bedroom, Bedroom 2,Kitchen, Bedroom 1,Bathroom 1,Bonus Room, Half Bath
Sewer: On Site Septic
SQFT Above Finished: 1566
SQFT Total Finished: 1566
Structure Type: Twin/Semi-Detached
Water: Public
Local Schools
High School: PALISADES
School District: PALISADES
Listed By / Shown By
Listed By
Agency Name: Coldwell Banker Hearthside Realtors- Ottsville
Agency Phone: 6108473300
Shown By
Agent Name: Leslie Russell Associate Broker/Consultant
Agent Phone: Cell: (215) 694-9169
Agency Title: RealtyMark


Leslie Russell Associate Broker/Consultant
Office: (215) 376-4444 ext. 318
Cell: (215) 694-9169
Email Me

Privacy Policy / DMCA Notice / ADA Accessibility


This site is hosted, designed and copyright
© 1994 - 2026 by
Delta Media Group, Inc. -- Patent Pending --
3213 Walnut Street | MLS# PABU2127486
This property located at 3213 Walnut Street, Springtown, PA 18081 is currently listed for rent with an asking price of $1,800 / Monthly. Walnut Street is located within the PALISADES school district. Search Springtown real estate on lrussell.realtymark.net today.