

BEDS3
BATHS1 full 1 partial
SQUARE FEET1,624
MLS#NJAC2027314
STATUSACTIVE
PROPERTY TYPEResidential - Single Family
SUBDIVISIONGALLOWAY
SCHOOLGALLOWAY TOWNSHIP PUBLIC SCHOOLS
Property Description
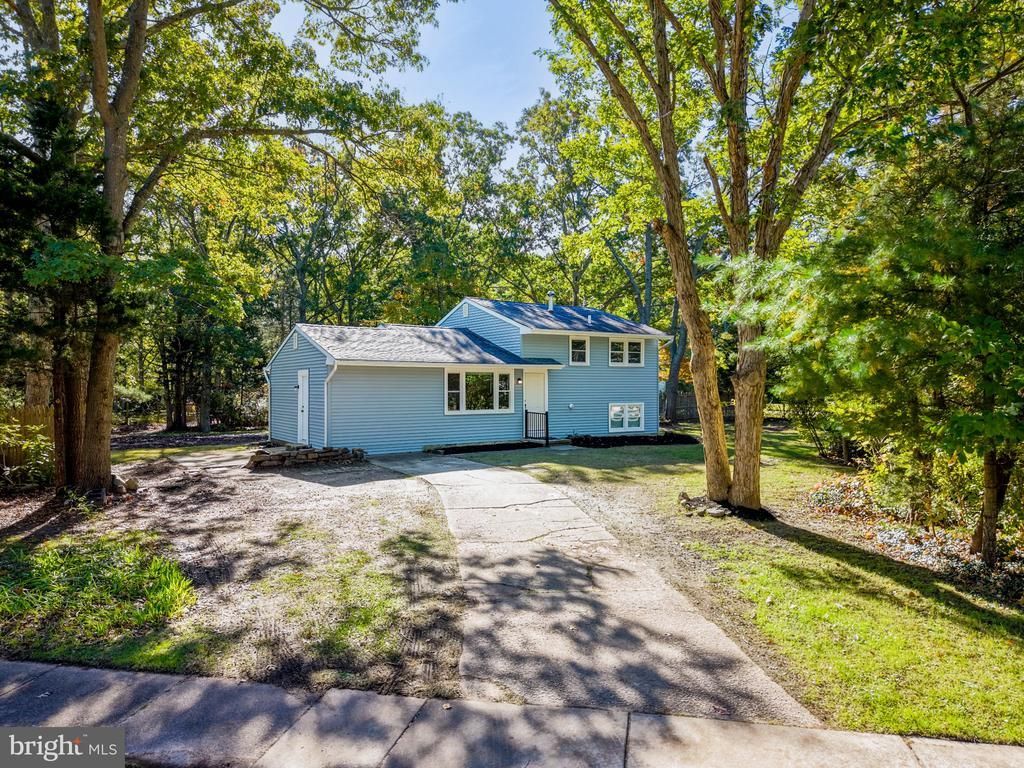
Fresh updates, flexible spaces, and a huge corner lot, this home brings the possibilities! This inviting split-level offers three bedrooms plus a spacious bonus fourth room with its own half bath and separate entrance. Create a private primary retreat, a comfortable guest space, or explore its potential for an in-law setup the versatility is a standout! New flooring and beautifully refinished wood floors give the home a fresh, welcoming feel, while the split-level layout offers room to spread out. Need storage? You’ll love the full basement with laundry area and abundant storage space, plus an attached rear room for even more room to tuck things away. Outside, the expansive corner lot offers space to relax, entertain, garden, and make it your own, all in a neighborhood with sidewalks. Gas heat, while the roof, windows, and siding were all replaced just a few years ago. Conveniently located near shopping, local restaurants, schools, and a sports complex, with easy access to the Garden State Parkway and Atlantic City, this home puts everyday conveniences and plenty of recreation close at hand. Space, updates, and options come see how beautifully this home could fit your next chapter!
Property Features
Property Type: Residential - Single Family
Basement: Yes
Basement: Fully Finished
Cooling: None
Fuel Type: Natural Gas
Heating: Forced Air
Home Style: Split Level
Lot Size: 0.51 Acres
Roof Type: Shingle
Stories: 3.0
Taxes: $4,990
Year Built: 1965
Feature Descriptions
Additional Structures: Above Grade, Below Grade
Appliances: Washer, Refrigerator, Dishwasher, Stove, Dryer
Days on Site: 15
Exterior: Frame
Exterior: Street Lights, Sidewalks
Flooring: Wood, Luxury Vinyl Plank
Interior: Bathroom - Tub Shower, Entry Level Bedroom, Wood Floors
Location: Suburban
Lot: Corner, Level, Rear Yard
Lot Dimensions: 0.51 Acre(S)
Municipality: GALLOWAY TWP
Number of Rooms: 8
Sewer: Public Sewer
SQFT Above Finished: 1624
SQFT Total Finished: 1624
Structure Type: Detached
Water: Public
Local Schools
School District: GALLOWAY TOWNSHIP PUBLIC SCHOOLS
Listed By / Shown By
Listed By
Agency Name: Keller Williams Realty - Atlantic Shore
Agency Phone: 6094849890
Shown By
Agent Name: Leslie Russell Associate Broker/Consultant
Agent Phone: Cell: (215) 694-9169
Agency Title: RealtyMark

Estimate Your Payment
Estimated Payment
$ 1,344.69 per month $821.23 Principal & Interest $415.83 Property Tax $107.63 Homeowner's InsuranceChange Payment Information

Leslie Russell Associate Broker/Consultant
Office: (215) 376-4444 ext. 318
Cell: (215) 694-9169
Email Me

Privacy Policy / DMCA Notice / ADA Accessibility


This site is hosted, designed and copyright
© 1994 - 2026 by
Delta Media Group, Inc. -- Patent Pending --
324 E Key Drive | MLS# NJAC2027314
This single family home located at 324 E Key Drive, Absecon, NJ 08205 is currently listed for sale with an asking price of $369,000. This property was built in 1965 and has 3 bedrooms and 1 full and 1 partial baths with 1624 sq. ft. E Key Drive is located in the GALLOWAY subdivision within the GALLOWAY TOWNSHIP PUBLIC SCHOOLS school district. Search GALLOWAY real estate on lrussell.realtymark.net today.