

BEDS4
BATHS1 full 1 partial
SQUARE FEET1,580
MLS#4053965
STATUS
PROPERTY TYPEResidential - Single Family
Property Description
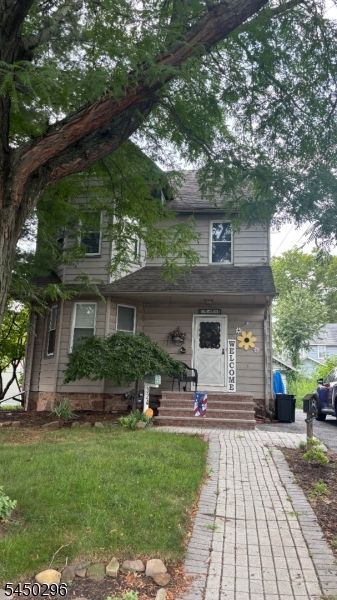
Come check out this 1,580 Sq Ft house, colonial home. Located Near Euclid school and just minutes from Boulvard shops, Resturants, and major commuters routes. 2 story home with 4 bedrooms one full bath and 1 half bath, fully finished attic with extra rooms for office space. This home offers classic character, spacious living areas, and plenty of versatility for todays lifestyle. A wonderful opportunity room to upgrade and call this your forever home.
Property Features
Property Type: Residential - Single Family
Basement: Yes
Basement: Unfinished
Cooling: Wall A/C Unit(s)
Fuel Type: Electric, Gas-Natural
Garage: 1
Heating: 1 Unit, Radiators - Hot Water
Home Style: Colonial
Lot Size: 0.13 Acres
Roof Type: Asphalt Shingle
Taxes: $10,944
Year Built: 1900
Amenities
Curbs
Patio
Feature Descriptions
Appliances: Range/Oven-Gas, See Remarks
Days on Site: 48
Driveway: 1 Car Width, Blacktop
Exterior: Wood
Lot: Level Lot
Lot Dimensions: 0.13 acre(s)
Parking Notes: Detached Garage
Sewer: Public Sewer
Utilities: Electric, Gas-Natural
Water: Public Water
Local Schools
High School: HASBRK HS
Middle School: LINCOLN
Elementary School: EUCLID
Listed By / Shown By
Listed By
Agency Name: MODERN REALTY GROUP
Agency Contact: 201-933-3366
Shown By
Agent Name: Leslie Russell Associate Broker/Consultant
Agent Phone: Cell: (215) 694-9169
Agency Title: RealtyMark

Estimate Your Payment
Estimated Payment
$ 2,293.96 per month $1,221.84 Principal & Interest $912.00 Property Tax $160.13 Homeowner's InsuranceChange Payment Information

Leslie Russell Associate Broker/Consultant
Office: (215) 376-4444 ext. 318
Cell: (215) 694-9169
Email Me

Privacy Policy / DMCA Notice / ADA Accessibility


This site is hosted, designed and copyright
© 1994 - 2026 by
Delta Media Group, Inc. -- Patent Pending --
324 Harrison Ave | MLS# 4053965
This single family home located at 324 Harrison Ave, Hasbrouck Heights, NJ 07604 is currently listed for sale with an asking price of $549,000. This property was built in 1900 and has 4 bedrooms and 1 full and 1 partial baths with 1580 sq. ft. Search Hasbrouck Heights real estate on lrussell.realtymark.net today.