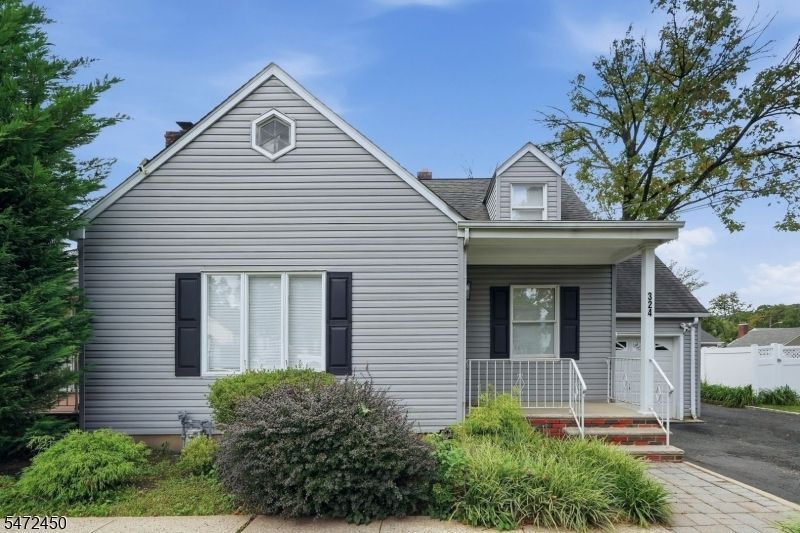


BEDS4
BATHS3 full
MLS#4063095
STATUS
PROPERTY TYPEResidential - Single Family
Property Description
Welcome to this beautifully renovated four-bedroom, three-bath home on a cul-de-sac in Scotch Plains. Classic charm meets modern style throughout the bright and open layout. The kitchen showcases waterfall countertops, sleek appliances, and ample cabinetry, flowing seamlessly into the living and dining areas for easy everyday living and entertaining. With two bedrooms on the first floor and two upstairs, three full bathrooms, and a main-floor office, the versatile layout offers space for a variety of needs. Dedicated laundry, fully finished basement and a Honeywell thermostat with smartphone temperature control add everyday ease and flow. Outside, a spacious backyard offers endless possibilities for outdoor dining, gardening, and relaxation. Conveniently located near downtown Scotch Plains, shopping, dining, and major highways, this home combines thoughtful updates with flexible living spaces in a desirable setting.
Property Features
Property Type: Residential - Single Family
Basement: Yes
Basement: Finished
Cooling: 1 Unit, Central Air
Fuel Type: Gas-Natural
Garage: 1
Heating: 1 Unit, Forced Hot Air
Home Style: Cape Cod
Lot Size: 0.23 Acres
Roof Type: Asphalt Shingle
Taxes: $13,276
Year Built: 1950
Amenities
Deck
Feature Descriptions
Appliances: Dryer, Microwave Oven, Range/Oven-Gas, Refrigerator, Washer
Days on Site: 2
Driveway: Driveway-Exclusive
Exterior: Vinyl Siding
Fireplace: Wood Burning
Flooring: Tile, Vinyl-Linoleum, Wood
Handicap: No
Lot: Level Lot
Lot Dimensions: 0.23 acre(s)
Parking Notes: Detached Garage
Pool: Above Ground
Sewer: Public Sewer
Swimming Pool: Yes
Utilities: All Underground
Water: Public Water
Room Sizes
Primary: 13x21
Bedroom 2: 8x18
Bedroom 3: 13x12
Bedroom 4: 13x12
Dining Room: 10x13
Kitchen: 15x10
Living Room: 15x18
Office: 10x9
Foyer: 17x14
Rec Room: 14x21
Rec Room: 27x29
Local Schools
High School: SP Fanwood
Middle School: Nettingham
Elementary School: Evergreen
Listed By / Shown By
Listed By
Agency Name: SIGNATURE REALTY NJ
Agency Contact: 908-303-2999
Shown By
Agent Name: Leslie Russell Associate Broker/Consultant
Agent Phone: Cell: (215) 694-9169
Agency Title: RealtyMark

Estimate Your Payment
Estimated Payment
$ 3,167.95 per month $1,822.74 Principal & Interest $1,106.33 Property Tax $238.88 Homeowner's InsuranceChange Payment Information

Leslie Russell Associate Broker/Consultant
Office: (215) 376-4444 ext. 318
Cell: (215) 694-9169
Email Me

Privacy Policy / DMCA Notice / ADA Accessibility


This site is hosted, designed and copyright
© 1994 - 2026 by
Delta Media Group, Inc. -- Patent Pending --
324 Sycamore Ave | MLS# 4063095
This single family home located at 324 Sycamore Ave, Scotch Plains, NJ 07076 is currently listed for sale with an asking price of $819,000. This property was built in 1950 and has 4 bedrooms and 3 full baths. Search Scotch Plains real estate on lrussell.realtymark.net today.