

BEDS3
BATHS2 full
SQUARE FEET2,400
MLS#PAYK2112720
STATUSPENDING
PROPERTY TYPEResidential - Single Family
SUBDIVISIONDALLASTOWN
SCHOOLDALLASTOWN AREA
Property Description
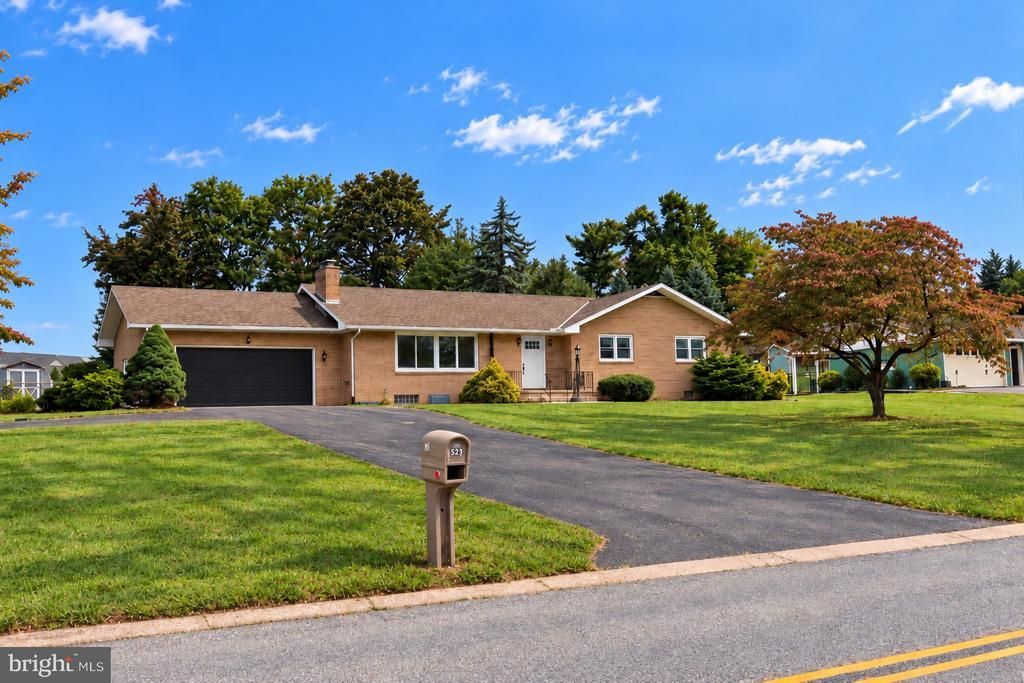
Discover the perfect blend of style, space, and convenience in this inviting 3-bedroom, 2-bath home located in the Dallastown School District. Thoughtfully refreshed with brand-new LVP flooring and carpet and central air, this home offers a welcoming atmosphere with modern appeal. Stainless steel appliances which convey with the home bring the stylish kitchen together, the oven doubles as a air fryer. The bathroom on the main level even comes with a laundry chute and a soaking tub. The finished basement provides endless possibilities for creating your own private entertainment lounge, home theater, fitness space, game room, or hobby area. Step outside to a generously sized yard featuring two storage sheds, ideal for outdoor enjoyment and additional storage. An attached two-car garage, driveway for off-street parking, and spacious attic storage add to the home’s everyday functionality. Conveniently located near local dining, shopping, and major conveniences, with easy access to I-83, this property offers an exceptional opportunity to enjoy comfortable living in a sought-after school district.
Property Features
Property Type: Residential - Single Family
Basement: Yes
Basement: Fully Finished, Interior Access
Cooling: Central A/C
Fireplaces: 2
Fuel Type: Electric, Natural Gas
Garage: 2
Heating: 90% Forced Air
Home Style: Ranch/Rambler
Lot Size: 0.77 Acres
Roof Type: Shingle
Stories: 1.0
Taxes: $5,284
Year Built: 1960
Feature Descriptions
Accessibility: 32"+ wide Doors, Doors - Swing In
Additional Structures: Above Grade, Below Grade
Appliances: Dishwasher, Microwave, Oven/Range - Electric, Refrigerator, Stainless Steel Appliances, Stove
Days on Site: 26
Exterior: Brick
Exterior: Exterior Lighting, Outbuilding(s)
Fireplace: Brick
Flooring: Carpet, Luxury Vinyl Plank
Lot: Backs to Trees
Lot Dimensions: 0.77 Acre(S)
Municipality: YORK TWP
Parking Features: Paved Driveway
Parking Notes: 9 Total Parking Spaces
Rooms: Living Room, Bedroom 2,Bedroom 3,Kitchen, Basement, Bedroom 1,Laundry, Bathroom 1,Bathroom 2
Sewer: No Septic System
SQFT Above Finished: 1650
SQFT Below Finished: 750
SQFT Total Finished: 2400
Structure Type: Detached
Total Garage/Parking Spaces: 9
Utilities: Electric Available, Water Available, Sewer Available
Water: Public
Local Schools
High School: DALLASTOWN AREA
School District: DALLASTOWN AREA
Listed By / Shown By
Listed By
Agency Name: LPT Realty, LLC
Agency Phone: 8773662213
Shown By
Agent Name: Leslie Russell Associate Broker/Consultant
Agent Phone: Cell: (215) 694-9169
Agency Title: RealtyMark

Estimate Your Payment
Estimated Payment
$ 1,321.11 per month $778.73 Principal & Interest $440.33 Property Tax $102.05 Homeowner's InsuranceChange Payment Information

Leslie Russell Associate Broker/Consultant
Office: (215) 376-4444 ext. 318
Cell: (215) 694-9169
Email Me

Privacy Policy / DMCA Notice / ADA Accessibility


This site is hosted, designed and copyright
© 1994 - 2026 by
Delta Media Group, Inc. -- Patent Pending --
325 Donna Lane | MLS# PAYK2112720
This single family home located at 325 Donna Lane, York, PA 17403 is currently listed for sale with an asking price of $349,900. This property was built in 1960 and has 3 bedrooms and 2 full baths with 2400 sq. ft. Donna Lane is located in the DALLASTOWN subdivision within the DALLASTOWN AREA school district. Search DALLASTOWN real estate on lrussell.realtymark.net today.