

BEDS3
BATHS3 full 1 partial
SQUARE FEET2,263
MLS#A4712229
STATUSPending
PROPERTY TYPEResidential - Condominium
SUBDIVISIONTHE OWEN GOLDEN GATE POINT
Property Description
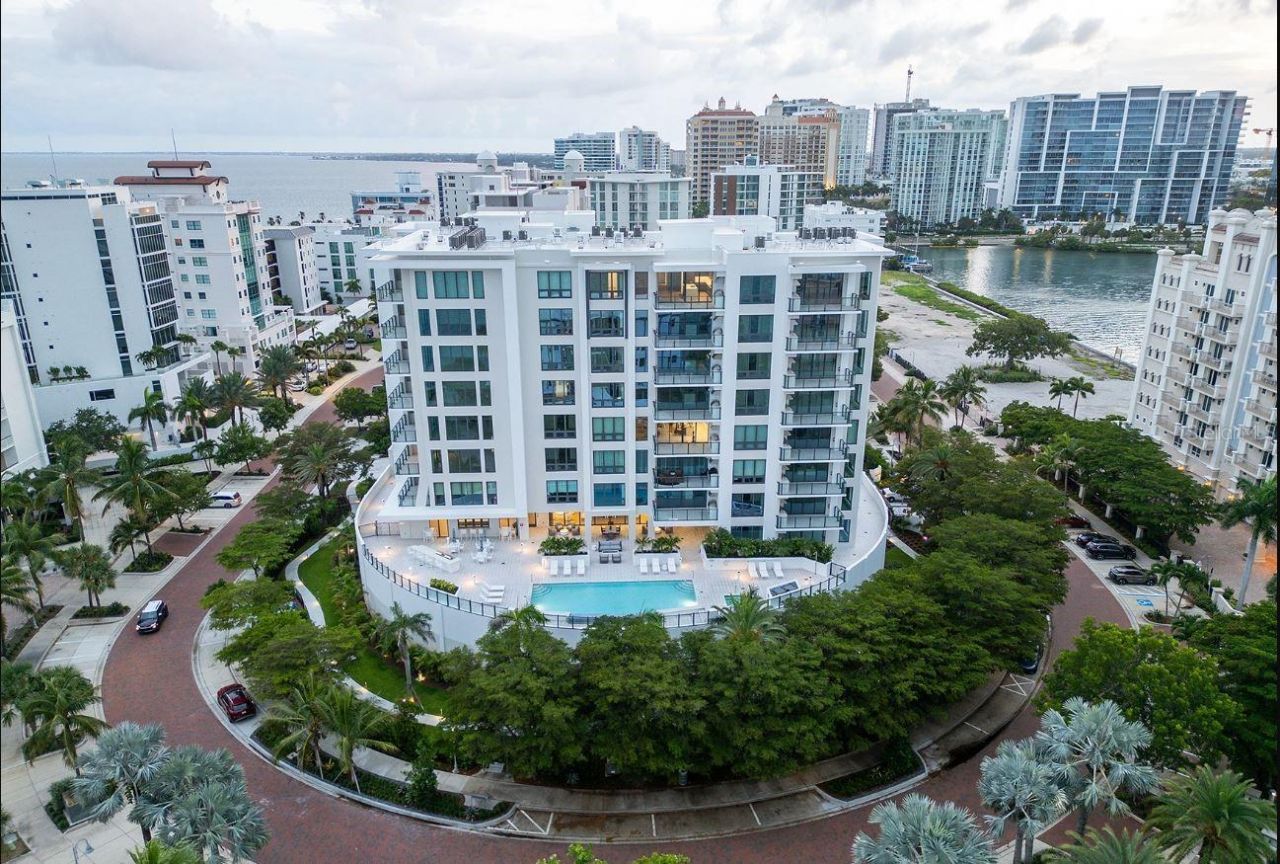
Virtually Staged. Move-in Ready! An intimate gated community of just 29 residences, The Owen is nestled along the southern point of downtown's Golden Gate Point. Interior finishes include a private elevator entry, 10-foot ceilings per plan, Sub-Zero refrigerator, Wolf five-burner gas cooktop, Wolf wall ovens, quartz countertops, Rohl fixtures, contemporary cabinetry, an oversized island, Duchateau wood flooring and a built-in outdoor gas grill. Distinctive resort-style spaces are designed for wellness and leisure, including a 1,700 S.F. fitness center with Technogym equipment, dual locker rooms, steam and sauna, owners' social room, conference/work-from-home suites, game room with pool table, shuffleboard, ping pong table, large screen TV, self-serving outdoor bar and grill area, infinity-edge saltwater pool, spa, and cozy fire pit. A walking path encircling the property and a dog park area are the perfect places for you and your furry friend to get a daily run. The two-story grand entry lobby features relaxing spaces, reception desk with concierge, and separate mail and package rooms. Two parking spaces, one with an outlet for an EV charger are included, along with owner storage and bike storage. Easy access to the restaurants, boutiques, and galleries of downtown, St. Armands Circle, and the beaches of Lido and Longboat Keys, personalized homeowner services, and the security of all new construction make life at The Owen carefree and convenient.
Property Features
Property Type: Residential - Condominium
Cooling: Central Air, Humidity Control
Heating: Central
Home Style: Contemporary
Lot Size: 1.10 Acres
Roof Type: Concrete
Stories: 10.0
Taxes: $0
Year Built: 2026
Amenities
Eat-in Kitchen
Elevator
High Ceilings
Kitchen/Family Room Combo
Living Room/Dining Room Combo
Open Floorplan
Primary Bedroom Main Floor
Solid Surface Counters
Thermostat
Walk-In Closet(s)
Dog Run
Fire Pit
Garden
Lighting
Outdoor Grill
Outdoor Kitchen
Outdoor Shower
Sidewalk
Storage
Feature Descriptions
Appliances: Built-In Oven, Convection Oven, Cooktop, Dishwasher, Disposal, Dryer, Electric Water Heater, Exhaust Fan, Freezer, Microwave, Range, Range Hood, Refrigerator, Washer
Association Amenities: Clubhouse, Elevators, Fitness Center, Gated, Lobby Key Required, Pool, Sauna, Spa/Hot Tub, Wheelchair Access
Barn Features: None
Body of Water: SARASOTA BAY
Builder: The Ronto Group
Community Features: Association Recreation - Owned, Clubhouse, Community Mailbox, Dog Park, Fitness Center, Gated Community - No Guard, Pool, Sidewalks, Special Community Restrictions, Wheelchair Access, Street Lights
Condo Fee: $2487/ Monthly
Directions: To visit the fully furnished model at The Owen on Golden Gate Point and get sales information, head west on Gulfstream Boulevard from downtown Sarasota. Turn left at the light onto Golden Gate Point, then left at the stop sign, and continue to 325 Golden
Exterior: Concrete
Flood Zone Code: AE
Flooring: Wood
Foundation: Concrete Perimeter, Pillar/Post/Pier, Slab
HOA Y/N: Yes
Home Warranty Y/N: Yes
Horse Amenities: None
Hot Tub: Yes
Listing Terms: Cash
Lot: Cleared, City Limits, Landscaped, Near Marina, Near Public Transit, Oversized Lot, Private, Sidewalk, Street Brick
Lot Dimensions: 1.1
Model: n/a
Number of Pets: 2
Other Equipment: Fire Pit, Irrigation Equipment, Generator
Other Structures: Outdoor Kitchen, Storage
Ownership: Condominium
Parking: Assigned, Electric Vehicle Charging Station(s), Guest, Basement
Parking Notes: Assigned, Electric Vehicle Charging Station(s), Gues
Patio/Porch: Covered
Pets Allowed: Cats OK, Dogs OK, Number Limit, Yes
Pets Restrictions: 2 domestic pets, no size restriction
Pool: In Ground, Gunite, Heated, Infinity, Salt Water
Property Attached Y/N: No
Property Sub-Type: Condominium
Security: Key Card Entry
Sewer: Public Sewer
Showing Instructions: Call Listing Office
Spa: Heated, In Ground
Special Sale Provisions: None
Utilities: BB/HS Internet Available, Cable Connected, Electricity Connected, Fiber Optics, Natural Gas Connected, Sewer Connected, Water Connected
Vegetation: Trees/Landscaped
Water: Public
Water Access Y/N: No
Water View: Bay/Harbor - Partial
Room Sizes
Great Room: 21.2x16.3
Kitchen: 23.5x9.8
Dining Room: 11.6x12.1
Primary Bedroom: 15.2x13.6
Primary Bathroom: 11.6x13.3
Bedroom 2: 11.1x12.8
Bathroom 2: 13.1x5.9
Bedroom 3: 12.2x13.6
Bathroom 3: 6.5x8.8
Laundry: 6.8x8.8
Balcony/Porch/Lanai: 10x20
Local Schools
High School: Sarasota High
Middle School: Sarasota Middle
Elementary School: Southside Elementary
Listed By / Shown By
Listed By
Agency Name: RONTO REALTY LLC
Agency Contact: 941-888-3131
Shown By
Agent Name: Leslie Russell Associate Broker/Consultant
Agent Phone: Cell: (215) 694-9169
Agency Title: RealtyMark

Estimate Your Payment
Estimated Payment
$ 7,677.56 per month $6,787.98 Principal & Interest $0.00 Property Tax (data not provided by mls) $889.58 Homeowner's InsuranceChange Payment Information

Leslie Russell Associate Broker/Consultant
Office: (215) 376-4444 ext. 318
Cell: (215) 694-9169
Email Me


Member Participants (and their affiliated licensees, if applicable) shall indicate on their websites that IDX information is provided exclusively for consumers’ personal non-commercial use, that it may not be used for any purpose other than to identify prospective properties consumers may be interested in purchasing, that the data is deemed reliable but is not guaranteed by MLS GRID, and that the use of the MLS GRID Data may be subject to an end user license agreement prescribed by the Member Participant’s applicable MLS if any and as amended from time to time. MLS GRID may, at its discretion, require use of other disclaimers as necessary to protect Member Participant, and/or their MLS from liability.
Based on information submitted to the MLS GRID. All data is obtained from various sources and may not have been verified by broker or MLS GRID. Supplied Open House Information is subject to change without notice. All information should be independently reviewed and verified for accuracy. Properties may or may not be listed by the office/agent presenting the information.
Privacy Policy / DMCA Notice / ADA Accessibility


This site is hosted, designed and copyright
© 1994 - 2026 by
Delta Media Group, Inc. -- Patent Pending --
325 Golden Gate Point, Unit 902 | MLS# A4712229
This condo located at 325 Golden Gate Point, Unit 902, Sarasota, FL 34236 is currently listed for sale with an asking price of $3,050,000. This property was built in 2026 and has 3 bedrooms and 3 full and 1 partial baths with 2263 sq. ft. Golden Gate Point, Unit 902 is located in the THE OWEN GOLDEN GATE POINT subdivision. Search THE OWEN GOLDEN GATE POINT real estate on lrussell.realtymark.net today.