

BEDS4
BATHS2 full 1 partial
SQUARE FEET3,707
MLS#PAYK2105964
STATUSACTIVE
PROPERTY TYPEResidential - Single Family
SUBDIVISIONCHATHAM CREEK
SCHOOLRED LION AREA
Property Description
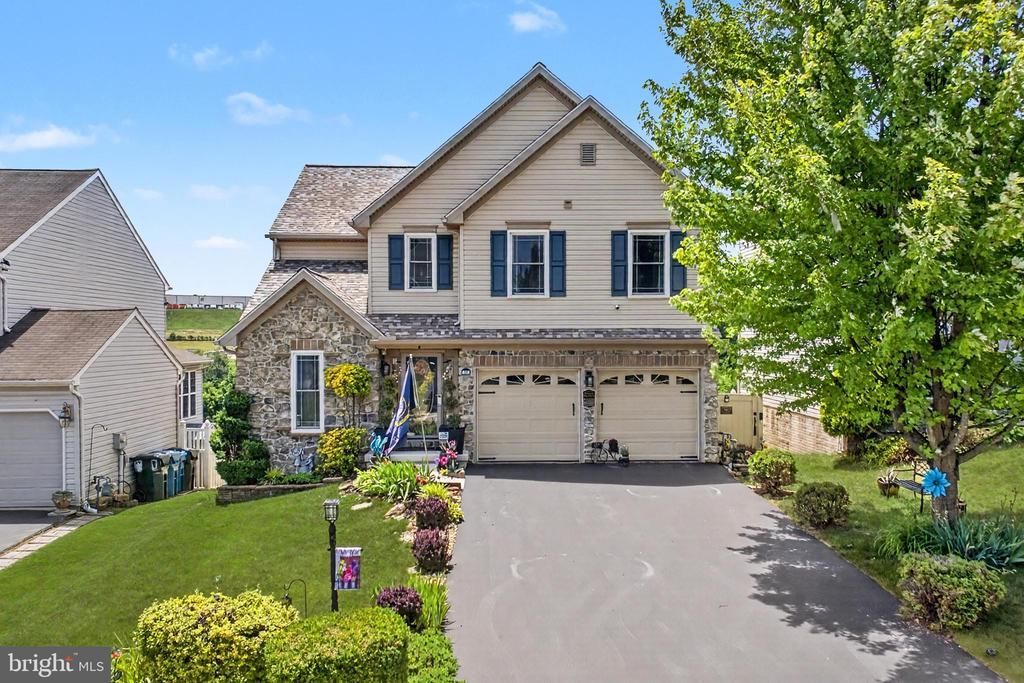
This beautiful 4-bedroom home offers great curb appeal, mature landscaping, a 2-car garage, and a fenced backyard with a spacious deck and walk-out patio. Enjoy major updates, including a new roof (2026), HVAC (2024), and replacement windows. Inside, you'll find an open kitchen and family room, formal dining room, year-round sunroom, four spacious bedrooms, and convenient second-floor laundry. The finished walk-out basement adds even more living space with a large rec room, bonus room, and ample storage.
Property Features
Property Type: Residential - Single Family
Basement: Yes
Basement: Fully Finished, Heated, Interior Access, Outside Entrance, Rear Entrance, Sump Pump, Walkout Level
Cooling: Central A/C
Fireplaces: 1
Fuel Type: Natural Gas
Garage: 2
Heating: Forced Air
Home Style: Colonial
Lot Size: 0.13 Acres
Roof Type: Architectural Shingle
Stories: 3.0
Taxes: $7,589
Year Built: 2006
Feature Descriptions
Accessibility: 48"+ Halls, Level Entry - Main, >84" Garage Door,32"+ wide Doors,2+ Access Exits
Additional Structures: Above Grade, Below Grade
Appliances: Dishwasher, Dryer, Stove, Washer, Water Heater, Refrigerator
Days on Site: 140
Electric: 200+ Amp Service
Exterior: Masonry, Stone, Vinyl Siding, Concrete
Exterior: Exterior Lighting, Extensive Hardscape, Gutter System, Flood Lights
Fencing: Vinyl, Privacy
Fireplace: Gas/Propane
Flooring: Hardwood, Carpet
HOA Fee: $20.00/Monthly
Interior: Family Room Off Kitchen, Floor Plan - Open, Formal/Separate Dining Room, Kitchen - Island, Walk-in Closet(s), Crown Moldings
Lot: Front Yard, Landscaping, Premium
Lot Dimensions: 0.13 Acre(S)
Municipality: WINDSOR TWP
Parking Notes: 12 Total Parking Spaces
Sewer: Public Sewer
SQFT Above Finished: 3095
SQFT Below Finished: 612
SQFT Total Finished: 3707
Structure Type: Detached
Total Garage/Parking Spaces: 12
Water: Public
Windows: Double Pane, Energy Efficient, Insulated
Local Schools
High School: RED LION AREA SENIOR
Middle School: RED LION AREA JUNIOR
Elementary School: MAZIE GABLE
School District: RED LION AREA
Listed By / Shown By
Listed By
Agency Name: Cavalry Realty LLC
Agency Phone: 7179322599
Shown By
Agent Name: Leslie Russell Associate Broker/Consultant
Agent Phone: Cell: (215) 694-9169
Agency Title: RealtyMark

Estimate Your Payment
Estimated Payment
$ 1,764.92 per month $1,001.28 Principal & Interest $632.42 Property Tax $131.22 Homeowner's InsuranceChange Payment Information

Leslie Russell Associate Broker/Consultant
Office: (215) 376-4444 ext. 318
Cell: (215) 694-9169
Email Me

Privacy Policy / DMCA Notice / ADA Accessibility


This site is hosted, designed and copyright
© 1994 - 2026 by
Delta Media Group, Inc. -- Patent Pending --
325 Thomas Armor Drive | MLS# PAYK2105964
This single family home located at 325 Thomas Armor Drive, Windsor, PA 17366 is currently listed for sale with an asking price of $449,900. This property was built in 2006 and has 4 bedrooms and 2 full and 1 partial baths with 3707 sq. ft. Thomas Armor Drive is located in the CHATHAM CREEK subdivision within the RED LION AREA school district. Search CHATHAM CREEK real estate on lrussell.realtymark.net today.