

BEDS3
BATHS1 full 1 partial
SQUARE FEET2,100
MLS#PABU2134576
STATUSPENDING
PROPERTY TYPEResidential - Townhouse
SUBDIVISIONVILLAGE SHIRES
SCHOOLCOUNCIL ROCK
Property Description
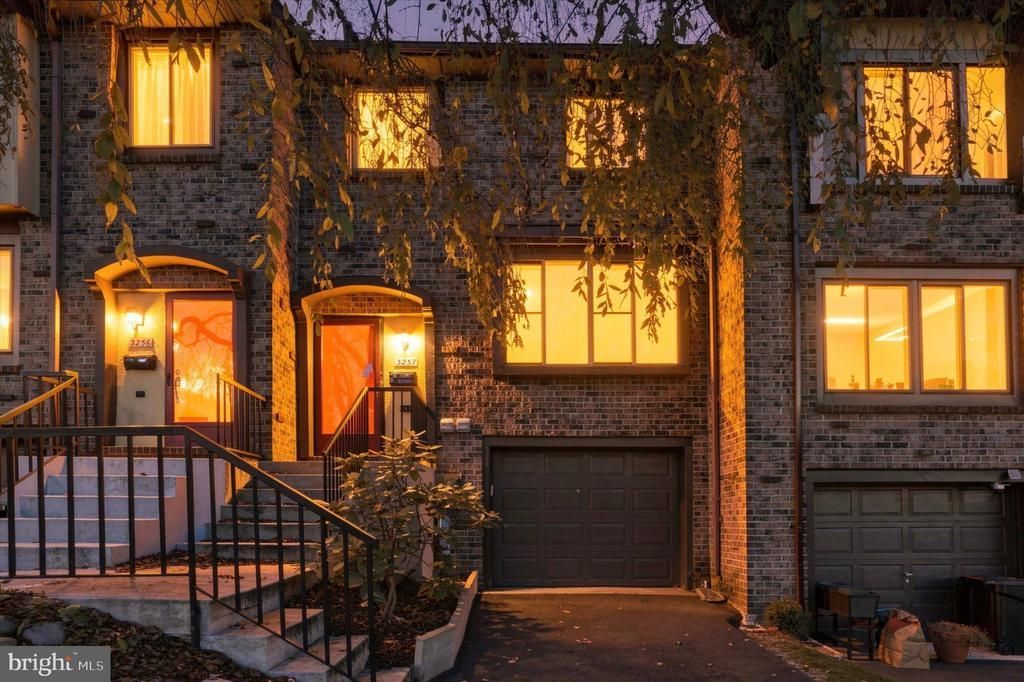
OPEN HOUSE: Sunday, November 8 2-4 PM. Presenting 3257 Durham Place! A welcoming townhouse in the desirable Village Shires community. Step into the home and you’ll be greeted by a spacious living room with tons of sunlight, gorgeous flooring and fireplace; perfect for hosting friends and family. Enjoy an open eat-in kitchen with space for a dining area or breakfast nook, with stunning views of the landscape. Upstairs, three bedrooms and a full bath are ready to welcome their new occupants. On the lowest level is a full, finished, walk-out basement that adds meaningful living space to the home. A one-car garage with inside access is a great convenience for this townhome as well. Located in the highly-rated Council Rock School District, as well as close to shopping, excellent dining, and wonderful local farmers’ markets, this home combines versatile living spaces, thoughtful updates, and a desirable setting. Schedule your appointment today!
Property Features
Property Type: Residential - Townhouse
Basement: Yes
Basement: Full, Outside Entrance
Cooling: Central A/C
Fireplaces: 1
Fuel Type: Electric
Garage: 1
Heating: Forced Air
Home Style: Straight Thru
Lot Size: 0.05 Acres
Roof Type: Pitched
Stories: 3.0
Taxes: $5,620
Year Built: 1978
Feature Descriptions
Additional Structures: Above Grade
Appliances: Dishwasher, Dryer, Oven/Range - Electric, Refrigerator, Washer, Water Heater
Community Amenities: Basketball Courts, Club House, Pool - Outdoor, Swimming Pool, Tennis Courts, Tot Lots/Playground
Days on Site: 9
Exterior: Frame
Exterior: Street Lights, Tennis Court(s)
HOA Fee: $153.00/Quarterly
Interior: Attic, Kitchen - Eat-In, Family Room Off Kitchen, Ceiling Fan(s), Recessed Lighting, Dining Area, Bathroom - Tub Shower
Lot: Cul-de-sac, Level, Rear Yard
Lot Dimensions: 0.05 Acre(S)
Municipality: NORTHAMPTON TWP
Number of Rooms: 9
Parking Notes: 1 Total Parking Spaces
Rooms: Living Room, Bedroom 2,Bedroom 3,Kitchen, Family Room, Bedroom 1,Laundry, Full Bath, Half Bath
Sewer: Public Sewer
SQFT Above Finished: 2100
SQFT Total Finished: 2100
Structure Type: Interior Row/Townhouse
Total Garage/Parking Spaces: 1
Water: Public
Local Schools
School District: COUNCIL ROCK
Listed By / Shown By
Listed By
Agency Name: BHHS Fox & Roach -Yardley/Newtown
Agency Phone: 2158609300
Shown By
Agent Name: Leslie Russell Associate Broker/Consultant
Agent Phone: Cell: (215) 694-9169
Agency Title: RealtyMark

Estimate Your Payment
Estimated Payment
$ 1,474.97 per month $890.00 Principal & Interest $468.33 Property Tax $116.64 Homeowner's InsuranceChange Payment Information

Leslie Russell Associate Broker/Consultant
Office: (215) 376-4444 ext. 318
Cell: (215) 694-9169
Email Me

Privacy Policy / DMCA Notice / ADA Accessibility


This site is hosted, designed and copyright
© 1994 - 2026 by
Delta Media Group, Inc. -- Patent Pending --
3257 Durham Place | MLS# PABU2134576
This townhouse located at 3257 Durham Place, Holland, PA 18966 is currently listed for sale with an asking price of $399,900. This property was built in 1978 and has 3 bedrooms and 1 full and 1 partial baths with 2100 sq. ft. Durham Place is located in the VILLAGE SHIRES subdivision within the COUNCIL ROCK school district. Search VILLAGE SHIRES real estate on lrussell.realtymark.net today.