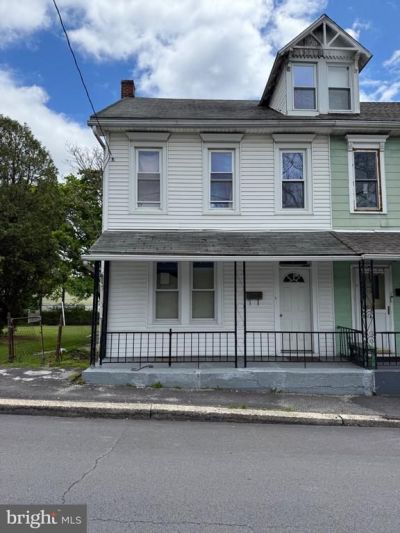


BEDS3
BATHS1 full 1 partial
SQUARE FEET1,800
MLS#PASK2029868
STATUSACTIVE
PROPERTY TYPEResidential - Single Family
SUBDIVISIONFRACKVILLE
SCHOOLSHENANDOAH VALLEY
Property Description
Welcome to this beautifully renovated property seeking its new owners. Situated in the tranquil borough of Frackville, at the end of a street and conveniently close to I-81, this property offers privacy while providing access to the area’s diverse amenities! Renovated in 2025, this property provides new owners with peace of mind and a seamless transition during the move-in process. It features three bedrooms, one and a half full bathrooms, a spacious attic, and an interior space of 1,800 square feet. Located on a 0.14-acre lot with additional land adjacent to the house, this property caters to a wide range of preferences! The furniture within the property is negotiable, the property is being sold as is, and personal items will be removed! Schedule a showing today and make this property yours!
Property Features
Property Type: Residential - Single Family
Basement: Yes
Basement: Interior Access, Other, Poured Concrete, Unfinished
Cooling: Other, Window Unit(s)
Fireplaces: 2
Fuel Type: Electric
Heating: Baseboard - Electric
Home Style: Victorian
Lot Size: 0.14 Acres
Stories: 3.5
Taxes: $5,664
Year Built: 1897
Feature Descriptions
Accessibility: 2+ Access Exits
Additional Structures: Above Grade, Below Grade
Appliances: Dryer - Electric, Oven/Range - Electric, Stainless Steel Appliances, Washer
Days on Site: 35
Electric: 100 Amp Service
Exterior: Masonry, Vinyl Siding
Exterior: BBQ Grill, Exterior Lighting, Flood Lights, Gutter System
Fireplace: Electric
Flooring: Luxury Vinyl Plank
Interior: Attic, Dining Area, Other, Primary Bath(s)
Location: Suburban
Lot: Adjoins - Open Space, Backs to Trees, Cleared, Level, Open, Private, Rear Yard, Road Frontage, SideYard(s)
Lot Dimensions: 0.14 Acre(S)
Municipality: WEST MAHANOY TWP
Parking Features: Private, Unpaved, Dirt Driveway
Parking Notes: 3 Total Parking Spaces
Pet Restrictions: No Pet Restrictions
Rooms: Dining Room, Family Room, Basement, Laundry, Mud Room, Storage Room, Attic, Bonus Room
Sewer: Public Sewer
Special View Info: City, Trees/Woods
SQFT Above Finished: 1800
SQFT Total Finished: 1800
Structure Type: Twin/Semi-Detached
Total Garage/Parking Spaces: 3
Water: Public
Local Schools
High School: SHENANDOAH VALLEY JSHS
Middle School: SHENANDOAH VALLEY
Elementary School: SHENANDOAH VALLEY
School District: SHENANDOAH VALLEY
Listed By / Shown By
Listed By
Agency Name: EXP Realty, LLC
Agency Phone: 8883977352
Shown By
Agent Name: Leslie Russell Associate Broker/Consultant
Agent Phone: Cell: (215) 694-9169
Agency Title: RealtyMark

Estimate Your Payment
Estimated Payment
$ 805.53 per month $294.89 Principal & Interest $472.00 Property Tax $38.65 Homeowner's InsuranceChange Payment Information

Leslie Russell Associate Broker/Consultant
Office: (215) 376-4444 ext. 318
Cell: (215) 694-9169
Email Me

Privacy Policy / DMCA Notice / ADA Accessibility


This site is hosted, designed and copyright
© 1994 - 2026 by
Delta Media Group, Inc. -- Patent Pending --
328 E Oak Street | MLS# PASK2029868
This single family home located at 328 E Oak Street, Frackville, PA 17931 is currently listed for sale with an asking price of $132,500. This property was built in 1897 and has 3 bedrooms and 1 full and 1 partial baths with 1800 sq. ft. E Oak Street is located in the FRACKVILLE subdivision within the SHENANDOAH VALLEY school district. Search FRACKVILLE real estate on lrussell.realtymark.net today.