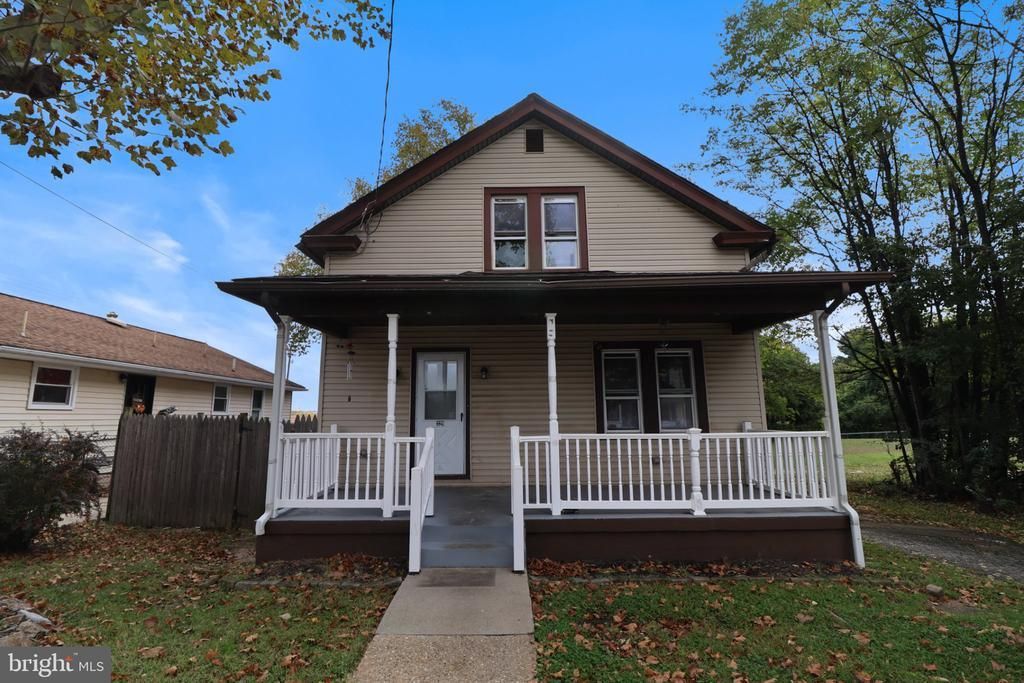


BEDS3
BATHS1 full 1 partial
SQUARE FEET1,376
MLS#NJGL2079150
STATUSACTIVE
PROPERTY TYPEResidential - Single Family
SCHOOLPAULSBORO BOROUGH
Property Description
Whether you’re an investor seeking your next opportunity or a buyer looking for a home you can make your own, this charming Cape Cod needs a full rehab, but offers plenty of potential for customization and value enhancement. The main level features a welcoming combination of formal living and dining rooms, highlighted by original hardwood floors. The spacious kitchen is ready to be transformed into the heart of the home, while a convenient half bath/laundry room completes the main level. Upstairs, you’ll find three bedrooms, each featuring original hardwood flooring, along with a full bathroom offering both a relaxing soaking tub and a separate stall shower. The partially finished basement provides additional flexibility and is divided into four separate rooms—ideal for storage, a home office, recreation space, or future finishing possibilities. Step outside and enjoy the large deck and expansive, tree-lined yard shaded by mature trees. There’s plenty of room for entertaining, gardening, pets, or simply enjoying the outdoors. With its classic character, generous outdoor space, and abundant potential, this property is a fantastic opportunity to create your dream home or add value as an investment. Bring your vision and make this charming Cape Cod your own!
Property Features
Property Type: Residential - Single Family
Basement: Yes
Basement: Partially Finished
Cooling: Central A/C
Fuel Type: Natural Gas
Heating: Central
Home Style: Cape Cod
Lot Size: 0.18 Acres
Stories: 2.0
Taxes: $5,096
Year Built: 1910
Feature Descriptions
Additional Structures: Above Grade, Below Grade
Appliances: Oven/Range - Gas, Refrigerator
Days on Site: 34
Electric: 150 Amps
Exterior: Frame
Flooring: Carpet, Hardwood, Vinyl, Luxury Vinyl Plank
Interior: Bathroom - Tub Shower, Ceiling Fan(s), Combination Dining/Living, Floor Plan - Traditional, Kitchen - Eat-In
Lot Dimensions: 0.18 Acre(S)
Municipality: PAULSBORO BORO
Number of Rooms: 10
Rooms: Living Room, Dining Room, Bedroom 2,Bedroom 3,Kitchen, Basement, Bedroom 1,Full Bath, Half Bath
Sewer: Public Sewer
SQFT Above Finished: 1376
SQFT Total Finished: 1376
Structure Type: Detached
Utilities: Electric Available, Natural Gas Available
Water: Public
Room Sizes
Kitchen: 14 x 12 Level - Main
Living Room: 14 x 15 Level - Main
Dining Room: 14 x 12 Level - Main
Half Bath: 4 x 7 Level - Main
Full Bath: 11 x 7 Level - Upper 1
Bedroom 1: 10 x 12 Level - Upper 1
Bedroom 2: 7 x 13 Level - Upper 1
Bedroom 3: 10 x 25 Level - Upper 1
Basement: 18 x 22 Level - Lower 1
Basement: 9 x 9 Level - Lower 1
Basement: 8 x 13 Level - Lower 1
Basement: 4 x 10 Level - Lower 1
Local Schools
School District: PAULSBORO BOROUGH
Listed By / Shown By
Listed By
Agency Name: RE/MAX at the Sea
Agency Phone: 6093997653
Shown By
Agent Name: Leslie Russell Associate Broker/Consultant
Agent Phone: Cell: (215) 694-9169
Agency Title: RealtyMark

Estimate Your Payment
Estimated Payment
$ 965.62 per month $478.27 Principal & Interest $424.67 Property Tax $62.68 Homeowner's InsuranceChange Payment Information

Leslie Russell Associate Broker/Consultant
Office: (215) 376-4444 ext. 318
Cell: (215) 694-9169
Email Me

Privacy Policy / DMCA Notice / ADA Accessibility


This site is hosted, designed and copyright
© 1994 - 2026 by
Delta Media Group, Inc. -- Patent Pending --
329 Mantua Avenue | MLS# NJGL2079150
This single family home located at 329 Mantua Avenue, Paulsboro, NJ 08066 is currently listed for sale with an asking price of $214,900. This property was built in 1910 and has 3 bedrooms and 1 full and 1 partial baths with 1376 sq. ft. Mantua Avenue is located within the PAULSBORO BOROUGH school district. Search Paulsboro real estate on lrussell.realtymark.net today.