

BEDS4
BATHS3 full 1 partial
MLS#4057799
STATUS
PROPERTY TYPEResidential - Single Family
Property Description
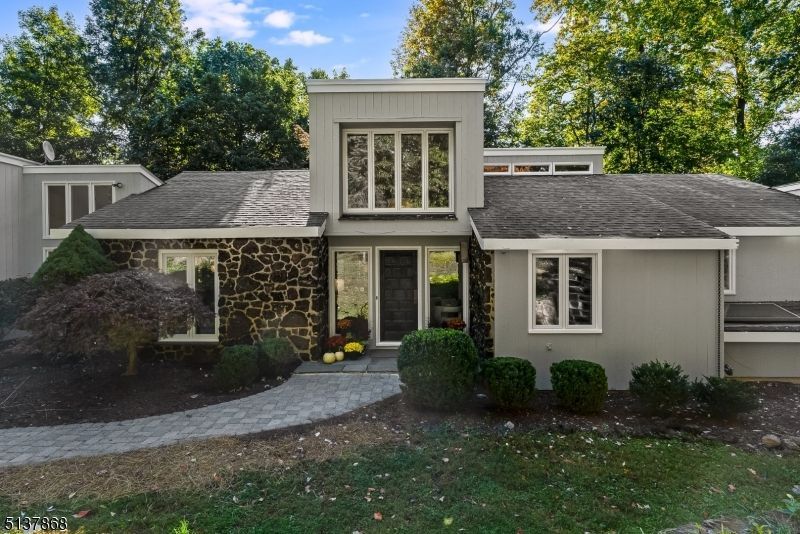
Set on 1.39 wooded acres in one of Bernardsville's most sought-after neighborhoods, this custom contemporary is a modern oasis with captivating views of the NYC skyline, yet just minutes from the heart of town. Designed to embrace its natural surroundings, the home is filled with light from soaring vaulted ceilings and dramatic custom windows, while wraparound decks create a seamless connection between indoors and out. A wood-burning fireplace and built-in wet bar set the stage for relaxed evenings and effortless entertaining. The eat-in kitchen opens to a family room with dining area, while a first-floor office overlooks the deck. Designed for easy one-level living, the main floor includes a serene primary suite with double closets, dressing room, marble bath, and sun-filled 13' x 10' sitting room. A second bedroom, updated hall bath, powder room, and laundry complete this level. The walkout lower level offers a private entrance, two additional bedrooms, full bath, recreation room, gym, and abundant storage. Possible in-law suite. With four bedrooms, three and a half baths, a two-car garage, this distinctive home offers an exceptional combination of privacy, convenience, and contemporary style.
Property Features
Property Type: Residential - Single Family
Basement: Yes
Basement: Finished, Walkout
Cooling: 1 Unit, Central Air
Fuel Type: Gas-Natural
Garage: 2
Heating: 1 Unit, Forced Hot Air
Home Style: Custom Home, Contemporary
Lot Size: 1.39 Acres
Roof Type: Asphalt Shingle
Taxes: $15,365
Year Built: 1975
Amenities
BarDry
CedrClst
CeilHigh
Skylight
SmokeDet
TubShowr
Deck
Patio
Feature Descriptions
Appliances: Cooktop - Electric, Dishwasher, Dryer, Microwave Oven, Refrigerator, Wall Oven(s) - Electric, Washer
Bath: Tub Shower
Days on Site: 30
Driveway: 2 Car Width, Blacktop
Exterior: Stone, Wood
Fireplace: Wood Burning
Flooring: Marble, Stone, Tile, Wood
Handicap: No
Lot: Cul-De-Sac, Skyline View, Wooded Lot
Lot Dimensions: 1.39 acre(s)
Parking Notes: Attached, Finished, InEntrnc
Sewer: Septic 4 Bedroom Town Verified
Utilities: Electric, Gas-Natural
Water: Public Water
Room Sizes
Primary: 14x16
Bedroom 2: 15x12
Bedroom 3: 14x13
Bedroom 4: 14x12
Dining Room: 16x14
Family Room: 16x14
Kitchen: 22x10
Living Room: 24x17
Office: 10x8
SittngRm: 13x10
Rec Room: 20x20
Media Room: 11x16
Local Schools
High School: Bernards HS
Middle School: BernardsvilleMS
Elementary School: Bedwell
Listed By / Shown By
Listed By
Agency Name: FAHEY REALTORS
Agency Contact: 908-204-0600
Shown By
Agent Name: Leslie Russell Associate Broker/Consultant
Agent Phone: Cell: (215) 694-9169
Agency Title: RealtyMark

Estimate Your Payment
Estimated Payment
$ 4,550.30 per month $2,891.01 Principal & Interest $1,280.42 Property Tax $378.88 Homeowner's InsuranceChange Payment Information

Leslie Russell Associate Broker/Consultant
Office: (215) 376-4444 ext. 318
Cell: (215) 694-9169
Email Me

Privacy Policy / DMCA Notice / ADA Accessibility


This site is hosted, designed and copyright
© 1994 - 2026 by
Delta Media Group, Inc. -- Patent Pending --
33 Crest Dr | MLS# 4057799
This single family home located at 33 Crest Dr, Bernardsville, NJ 07924 is currently listed for sale with an asking price of $1,299,000. This property was built in 1975 and has 4 bedrooms and 3 full and 1 partial baths. Search Bernardsville real estate on lrussell.realtymark.net today.