

BEDS4
BATHS2 full 1 partial
MLS#4062756
STATUS
PROPERTY TYPEResidential - Single Family
Property Description
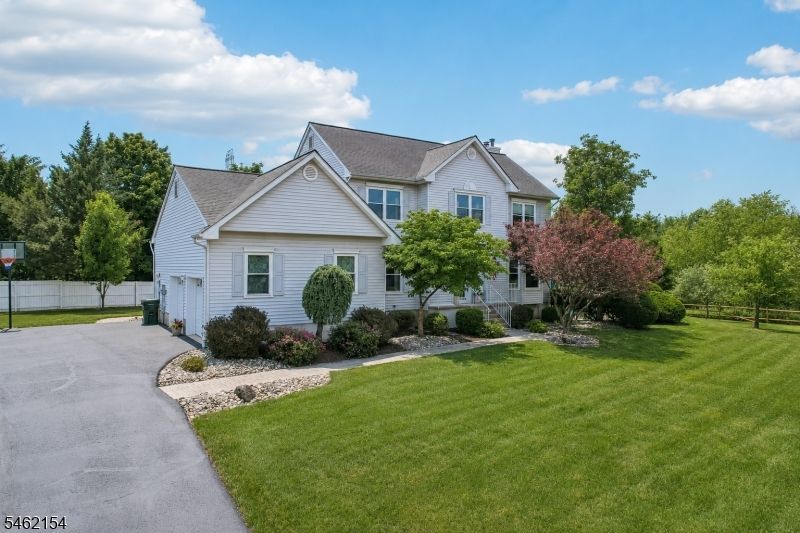
Private cul-de-sac retreat in sought-after Brentwood Hills! This updated home sits at the end of a quiet cul-de-sac and backs to HOA-owned open space that can never be developed, so your privacy and peaceful views are here to stay. The backyard is made for entertaining, with a heated in-ground pool, wood-burning patio fireplace, gazebo, and two storage sheds. The Weber grill is included. Inside, the 2018 kitchen renovation features granite counters, timeless finishes, and a breakfast bar open to the family room, with new sliding doors leading straight out to the pool. The finished basement adds approximately 1,000 sq. ft. of living space, ready for a rec room, home office, gym, or media room. Both baths have been updated: the primary bath in 2019 with a new vanity and tiled shower, and the main bath fully renovated in 2023. The big-ticket items are already done, including all new windows (2020), HVAC (2015), roof (2012), pool heater (2015), pool filter (2021), plus a new refrigerator and washer/dryer (2023). An alarm system is included for added peace of mind. Commuters will love being just 12 minutes from Somerville Station and 25 minutes from New Brunswick Station, then coming home to the quiet and charm of one of Hillsborough's most desirable neighborhoods.
Property Features
Property Type: Residential - Single Family
Basement: Yes
Basement: Finished, Full
Cooling: 1 Unit, Ceiling Fan, Central Air
Fuel Type: Gas-Natural
Garage: 2
Heating: 1 Unit, Forced Hot Air
Home Style: Colonial
Lot Size: 0.74 Acres
Roof Type: Asphalt Shingle
Taxes: $17,229
Year Built: 1999
Amenities
CODetect
JacuzTyp
Shades
SmokeDet
StallShw
StallTub
TubShowr
WlkInCls
Barbeque
Curbs
Gazebo
Storage
Feature Descriptions
Appliances: Carbon Monoxide Detector, Dishwasher, Disposal, Dryer, Microwave Oven, Range/Oven-Gas, Refrigerator, Sump Pump, Washer
Bath: Jetted Tub, Stall Shower
Days on Site: 3
Driveway: 2 Car Width, Blacktop
Exterior: Vinyl Siding
Fireplace: Wood Burning
Flooring: Carpeting, Tile
Handicap: No
Lot: Level Lot
Lot Dimensions: 0.74 acre(s)
Outbuilding(s): Yes
Parking Notes: Attached, InEntrnc
Pool: Heated, In-Ground Pool, Liner
Sewer: Public Sewer
Swimming Pool: Yes
Utilities: All Underground
Water: Public Water
Room Sizes
Primary: 15x12
Bedroom 2: 11x10
Bedroom 3: 14x11
Bedroom 4: 14x11
Dining Room: 12x11
Family Room: 19x11
Kitchen: 23x11
Living Room: 14x11
Laundry Room: 11x8
Rec Room: 47x21
Storage Room: 11x10
Utility Room: 10x8
Listed By / Shown By
Listed By
Agency Name: RE/MAX PREFERRED PROFESSIONALS
Agency Contact: 908-642-2222
Shown By
Agent Name: Leslie Russell Associate Broker/Consultant
Agent Phone: Cell: (215) 694-9169
Agency Title: RealtyMark

Estimate Your Payment
Estimated Payment
$ 3,826.87 per month $2,114.07 Principal & Interest $1,435.75 Property Tax $277.05 Homeowner's InsuranceChange Payment Information

Leslie Russell Associate Broker/Consultant
Office: (215) 376-4444 ext. 318
Cell: (215) 694-9169
Email Me

Privacy Policy / DMCA Notice / ADA Accessibility


This site is hosted, designed and copyright
© 1994 - 2026 by
Delta Media Group, Inc. -- Patent Pending --
33 Hughey Ln | MLS# 4062756
This single family home located at 33 Hughey Ln, Hillsborough, NJ 08844 is currently listed for sale with an asking price of $949,900. This property was built in 1999 and has 4 bedrooms and 2 full and 1 partial baths. Search Hillsborough real estate on lrussell.realtymark.net today.