

BEDS4
BATHS2 full 1 partial
SQUARE FEET2,724
MLS#PALH2017390
STATUSACTIVE
PROPERTY TYPEResidential - Single Family
SUBDIVISIONARROWHEAD
SCHOOLEAST PENN
Property Description
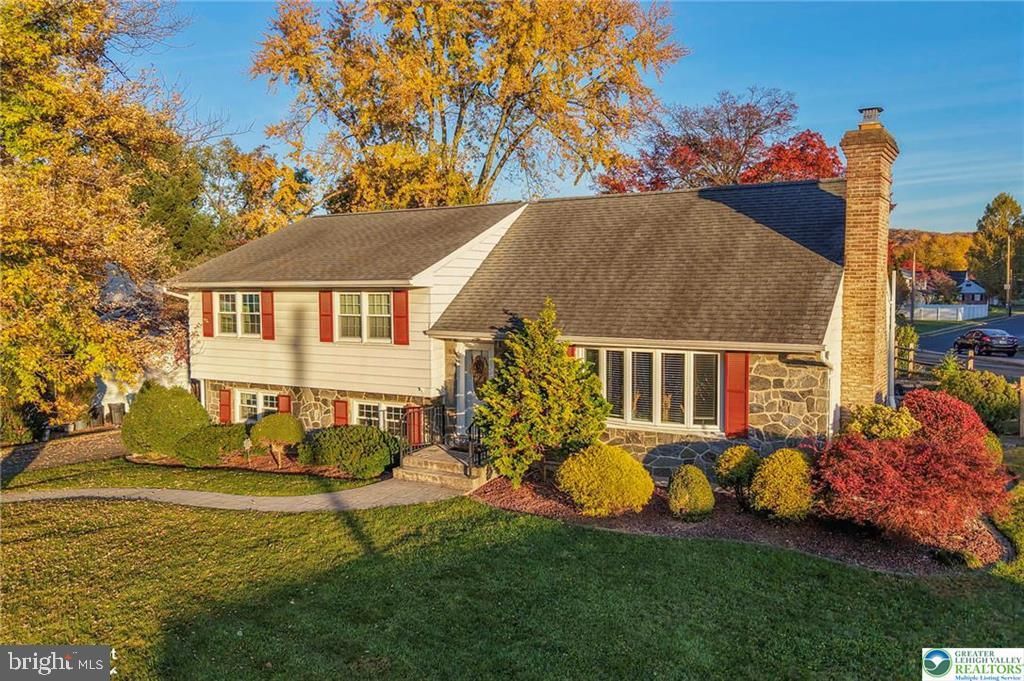
Discover this spacious Emmaus home offering more than 2,000 square feet, four bedrooms, and 2.5 baths. Highlights include a remodeled kitchen with granite countertops, custom oak floors through most living areas, a gas fireplace, central air, a high-efficiency boiler, and an automatic Generac generator. Outside, enjoy a fenced yard, covered patio, stamped-concrete walkways, and convenient access to schools, the wildlife sanctuary and much more. Newer windows, roof, etc. etc.... Schedule your showing today!
Property Features
Property Type: Residential - Single Family
Basement: Yes
Basement: Partial
Cooling: Central A/C
Fuel Type: Oil
Garage: 1
Heating: Baseboard - Hot Water, Zoned
Home Style: Split Level
Lot Size: 0.26 Acres
Roof Type: Asphalt, Fiberglass
Stories: 3.0
Taxes: $7,668
Year Built: 1963
Feature Descriptions
Additional Structures: Above Grade, Below Grade
Appliances: Dishwasher, Disposal, Water Conditioner - Owned, Refrigerator, Oven/Range - Electric
Days on Site: 2
Electric: Circuit Breakers, 200+ Amp Service
Exterior: Stone, Aluminum Siding
Fencing: Fully, Rear
Flooring: Hardwood, Tile/Brick, Vinyl, Carpet
Lot Dimensions: 0.26 Acre(S)
Municipality: EMMAUS BORO
Number of Rooms: 8
Parking Features: Paved Driveway
Parking Notes: 1 Total Parking Spaces
Rooms: Living Room, Dining Room, Primary Bedroom, Bedroom 2,Bedroom 3,Bedroom 4,Kitchen, Family Room, Basement, Bathroom 2,Full Bath, Half Bath
Sewer: Public Sewer
SQFT Above Finished: 2024
SQFT Below Finished: 700
SQFT Total Finished: 2724
Structure Type: Detached
Total Garage/Parking Spaces: 1
Water: Public
Room Sizes
Family Room: 21 x 12 Level - Lower 1
Living Room: 20 x 12 Level - Main
Kitchen: 13 x 11 Level - Main
Dining Room: 12 x 11 Level - Main
Half Bath: 8 x 6 Level - Lower 1
Primary Bedroom: 15 x 12 Level - Upper 1
Bedroom 2: 20 x 11 Level - Upper 1
Bedroom 3: 12 x 10 Level - Upper 1
Bedroom 4: 11 x 9 Level - Upper 1
Full Bath: 8 x 7 Level - Upper 1
Bathroom 2: 8 x 6 Level - Upper 1
Basement: 20 x 35 Level - Lower 1
Local Schools
School District: EAST PENN
Listed By / Shown By
Listed By
Agency Name: RE/MAX Central - Center Valley
Agency Phone: 6107914400
Shown By
Agent Name: Leslie Russell Associate Broker/Consultant
Agent Phone: Cell: (215) 694-9169
Agency Title: RealtyMark

Estimate Your Payment
Estimated Payment
$ 1,794.41 per month $1,021.54 Principal & Interest $639.00 Property Tax $133.88 Homeowner's InsuranceChange Payment Information

Leslie Russell Associate Broker/Consultant
Office: (215) 376-4444 ext. 318
Cell: (215) 694-9169
Email Me

Privacy Policy / DMCA Notice / ADA Accessibility


This site is hosted, designed and copyright
© 1994 - 2026 by
Delta Media Group, Inc. -- Patent Pending --
336 Iroquois Street | MLS# PALH2017390
This single family home located at 336 Iroquois Street , Emmaus, PA 18049 is currently listed for sale with an asking price of $459,000. This property was built in 1963 and has 4 bedrooms and 2 full and 1 partial baths with 2724 sq. ft. Iroquois Street is located in the ARROWHEAD subdivision within the EAST PENN school district. Search ARROWHEAD real estate on lrussell.realtymark.net today.