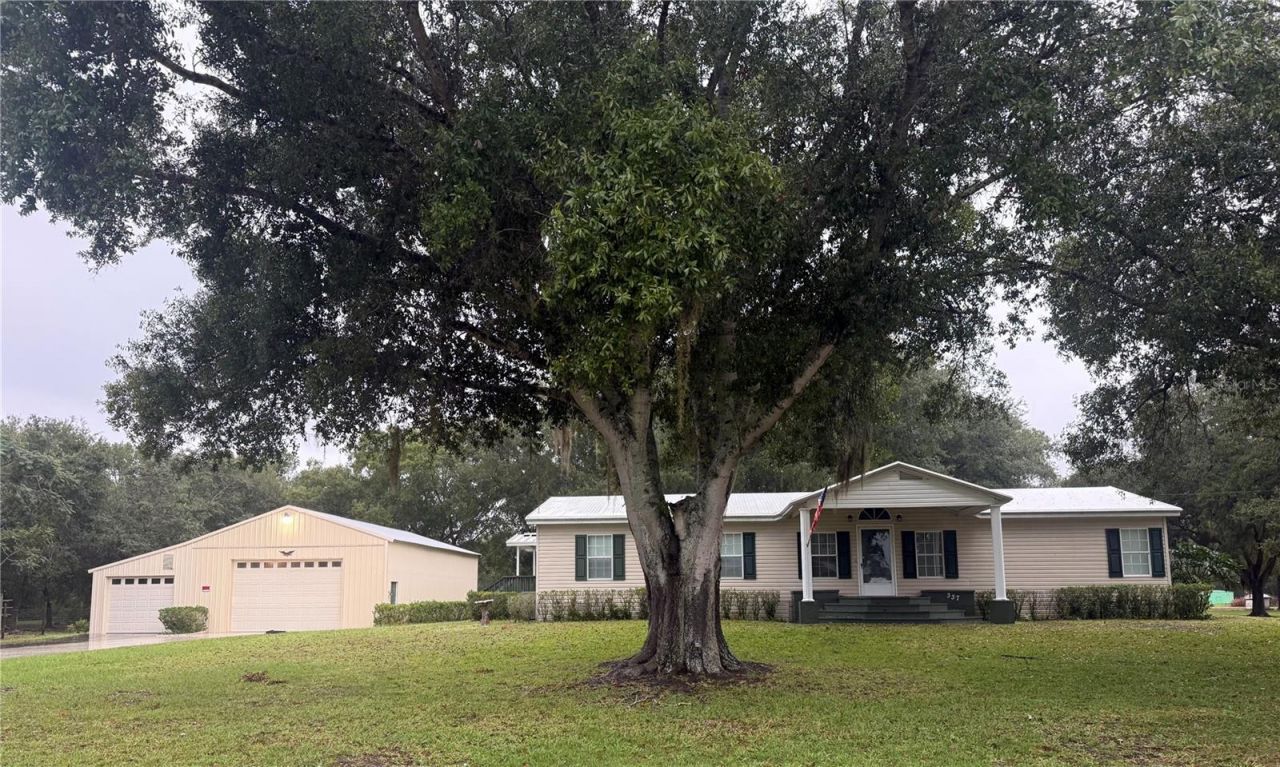


BEDS3
BATHS2 full
SQUARE FEET2,553
MLS#N6146464
STATUSActive
PROPERTY TYPEResidential - Mobile Home
SUBDIVISIONHOLIDAY LAKE ESTATE REP
Property Description
Welcome to your peaceful Florida Fully Furnished Turnkey Retreat! This spacious 4920-square-foot manufactured home including an Oversized Barn sits beautifully on an expansive 1.07-acre lot in the desirable Holiday Lake Estates community. NO HOA NO CDD Featuring 3 bedrooms and 2 full baths, including Primary Suite with soak tub and walk in shower, Oversized Kitchen with plenty of Counter space, Separate Dining Room, Large Vaulted ceiling Living Room with wood burning Fireplace & All Season Lanai. The Open Layout provides plenty of room for entertaining or creating your dream rural escape combining room to breathe with comfort. Step outside to enjoy the sprawling, private acreage, perfect for gardening, Shed to store your outdoor toys, or simply taking in the serene local landscape. Located minutes away from some of Florida's best outdoor recreation! Enjoy bass fishing, boating, and airboat rides on nearby Lake Istokpoga, or explore the walking trails, boardwalks, and boat launches at Istokpoga Park. For the true adventurer, local outfitting and wildlife tours are nearby. Conveniently located in Highlands County, this home is ideal for those seeking country charm with plenty of space to call their own and endless outdoor activities at their doorstep. Schedule your private tour today to experience everything this property has to offer! Your next adventure is calling....Have you?!
Property Features
Property Type: Residential - Mobile Home
Cooling: Central Air
Heating: Central
Home Style: Custom
Lot Size: 1.06 Acres
Roof Type: Metal
Stories: 1.0
Taxes: $3,074
Year Built: 2001
Amenities
Ceiling Fans(s)
Eat-in Kitchen
High Ceilings
Open Floorplan
Primary Bedroom Main Floor
Split Bedroom
Thermostat
Vaulted Ceiling(s)
Walk-In Closet(s)
Awning(s)
Fire Pit
Garden
Lighting
Private Entrance
Private Yard
Rain Gutters
Sidewalk
Storage
Feature Descriptions
Additional Rooms: Florida Room, Formal Dining Room Separate, Formal Living Room Separate, Loft, Storage Rooms
Appliances: Dishwasher, Disposal, Dryer, Electric Water Heater, Kitchen Reverse Osmosis System, Microwave, Refrigerator, Washer, Water Filtration System, Water Softener
Barn Features: Block, Equipment, Hot Water, Washrack
Body of Water: LAKE ISTOKPOGA
Days on Site: 2
Directions: RT 66 TO ARBUCKLECREEK RD TO W HOLIDAY DR TO N PARK LN
Exterior: Concrete, Vinyl Siding
Fireplace: Living Room, Wood Burning
Fireplace Y/N: Yes
Flood Zone Code: X
Flooring: Carpet, Laminate
Foundation: Concrete Perimeter
Garage Dimensions: 50X42
Home Warranty Y/N: No
Listing Terms: Cash, Conventional, FHA, USDA Loan, VA Loan
Lot: Landscaped, Level, Oversized Lot
Lot Dimensions: 1.06
Other Equipment: Fire Pit, Private Entrance, Private Yard, Smart Locks, Generator
Other Structures: Barn(s), Shed(s), Storage, Workshop
Ownership: Fee Simple
Patio/Porch: Covered, Deck, Front Porch, Patio, Porch, Side Porch
Property Attached Y/N: No
Property Sub-Type: Manufactured Home
Security: Secured Garage/Parking, Security Lights, Security System, Security System Owned, Smoke Detector(s), Touchless Entry
Sewer: Septic Tank
Showing Instructions: Combination Lock Box, See Remarks, ShowingTime
Special Sale Provisions: None
Utilities: Cable Connected, Electricity Connected, Private, Public
Vegetation: Mature Landscaping, Trees/Landscaped
Water: Well
Water Access Y/N: No
Windows: Blinds
Zoning: M1
Room Sizes
Kitchen: 24x13
Dinette: 24x13
Balcony/Porch/Lanai: 33x18
Listed By / Shown By
Listed By
Agency Name: AYERS AND ASSOCIATES REAL ESTATE
Agency Contact: 941-837-2778
Shown By
Agent Name: Leslie Russell Associate Broker/Consultant
Agent Phone: Cell: (215) 694-9169
Agency Title: RealtyMark

Estimate Your Payment
Estimated Payment
$ 1,059.16 per month $709.96 Principal & Interest $256.17 Property Tax $93.04 Homeowner's InsuranceChange Payment Information

Leslie Russell Associate Broker/Consultant
Office: (215) 376-4444 ext. 318
Cell: (215) 694-9169
Email Me


Member Participants (and their affiliated licensees, if applicable) shall indicate on their websites that IDX information is provided exclusively for consumers’ personal non-commercial use, that it may not be used for any purpose other than to identify prospective properties consumers may be interested in purchasing, that the data is deemed reliable but is not guaranteed by MLS GRID, and that the use of the MLS GRID Data may be subject to an end user license agreement prescribed by the Member Participant’s applicable MLS if any and as amended from time to time. MLS GRID may, at its discretion, require use of other disclaimers as necessary to protect Member Participant, and/or their MLS from liability.
Based on information submitted to the MLS GRID. All data is obtained from various sources and may not have been verified by broker or MLS GRID. Supplied Open House Information is subject to change without notice. All information should be independently reviewed and verified for accuracy. Properties may or may not be listed by the office/agent presenting the information.
Privacy Policy / DMCA Notice / ADA Accessibility


This site is hosted, designed and copyright
© 1994 - 2026 by
Delta Media Group, Inc. -- Patent Pending --
337 N Park Lane | MLS# N6146464
This single family home located at 337 N Park Lane , Lorida, FL 33857 is currently listed for sale with an asking price of $319,000. This property was built in 2001 and has 3 bedrooms and 2 full baths with 2553 sq. ft. N Park Lane is located in the HOLIDAY LAKE ESTATE REP subdivision. Search HOLIDAY LAKE ESTATE REP real estate on lrussell.realtymark.net today.