

BEDS4
BATHS1 full 1 partial
SQUARE FEET1,392
MLS#NJCD2128694
STATUSACTIVE UNDER CONTRACT
PROPERTY TYPEResidential - Single Family
SUBDIVISIONDOWNTOWN
SCHOOLCOLLINGSWOOD BOROUGH
Property Description
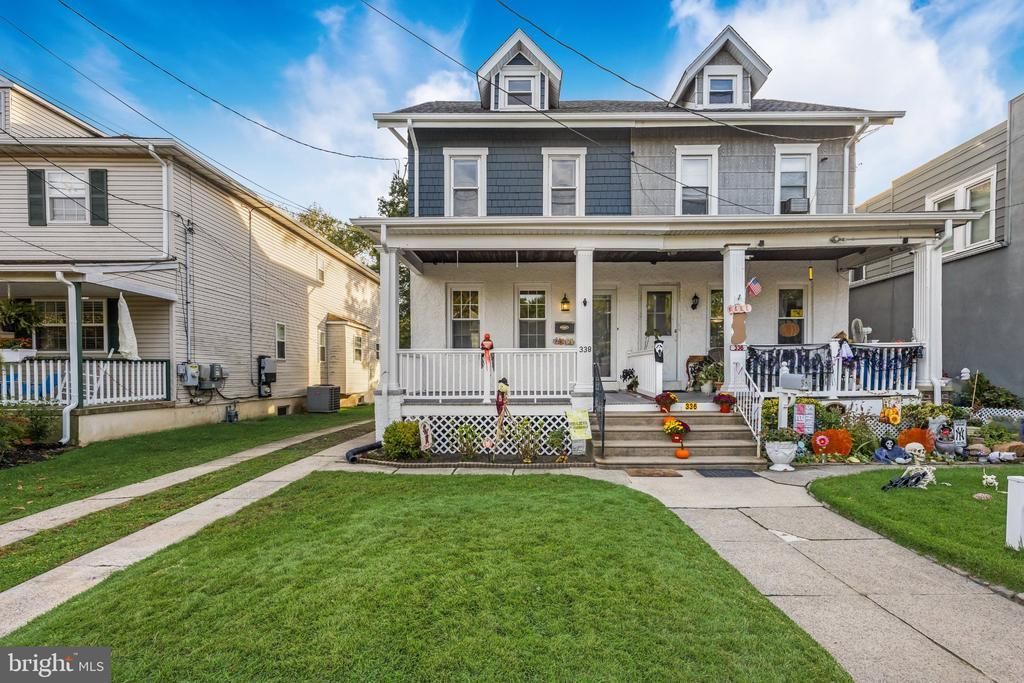
CONTRACTS OUT FOR SIGNATURE! **Don't miss your chance to become a homeowner in 2026!** This beautiful Collingswood twin checks all the boxes—and for under $400,000? No way! Offering 4 bedrooms, 1.5 bathrooms, nearly 1,400 square feet of living space, a fully fenced backyard, charming front porch, off-street parking, and an unbeatable location within walking distance of Collingswood's renowned shopping, dining, and entertainment district, this home is one you won't want to miss! Pull into your private driveway and step onto the spacious, inviting front porch—perfect for enjoying your morning coffee or relaxing in the evening. Inside, you're immediately welcomed by a generously sized living and dining room featuring beautifully refinished hardwood flooring, fresh paint throughout, and a conveniently located half bathroom. Continue into the updated kitchen, where you'll find granite countertops, newer cabinetry, updated flooring with **radiant heat**, and a full appliance package WITH 2 SINKS FOR EXTRA CONVENIENCE. Natural sunlight pours through recently installed windows and a large sliding glass door leading to your spacious, fully fenced backyard. With plenty of room for entertaining, outdoor dining, pets, or creating your own backyard retreat, this outdoor space is a rare find for a Collingswood twin! The unfinished basement offers additional storage and plenty of potential for your future needs. Important mechanical and infrastructure updates include **upgraded 200-amp electrical service, newer washer and dryer, approximately 12-year-old boiler, updated hot water heater, new PEX plumbing, and a basement sewer line that was upgraded in recent years.** Head upstairs to the second floor, where you'll discover three nicely sized bedrooms and an updated full bathroom featuring—you guessed it—**heated flooring!** Need even more space? Continue to the third floor, where the fourth bedroom offers tremendous flexibility! Whether you're accommodating a growing household, creating a home office, designing an exercise room, or envisioning an additional living or entertainment area, this space can adapt to your needs. **Location, space, updates, off-street parking, and a fully fenced backyard—all in desirable Collingswood for under $400,000!** Enjoy the charm and convenience of this vibrant community, with its celebrated restaurants, boutique shopping, and local entertainment just a short stroll away. And a 1 YEAR OLD ROOF ! **Your opportunity to own a piece of Collingswood in 2026 is here. Schedule your showing today and become a homeowner before 2026 is thru!!!**
Property Features
Property Type: Residential - Single Family
Basement: Yes
Basement: Unfinished
Cooling: Window Unit(s)
Fuel Type: Natural Gas
Heating: Radiator
Home Style: Traditional, Straight Thru
Lot Size: 0.07 Acres
Stories: 3.0
Taxes: $7,705
Year Built: 1920
Feature Descriptions
Accessibility: Doors - Swing In
Additional Structures: Above Grade, Below Grade
Appliances: Dishwasher, Dryer, Oven/Range - Gas, Refrigerator, Washer, Water Heater
Days on Site: 27
Electric: 200+ Amp Service
Exterior: Frame
Fencing: Fully
Flooring: Hardwood
Interior: Bathroom - Tub Shower, Combination Dining/Living, Floor Plan - Traditional, Kitchen - Eat-In, Upgraded Countertops, Wood Floors
Lot: Rear Yard
Lot Dimensions: 0.07 Acre(S)
Municipality: COLLINGSWOOD BORO
Parking Features: Private
Parking Notes: 2 Total Parking Spaces
Rooms: Living Room, Dining Room, Bedroom 2,Bedroom 3,Bedroom 4,Kitchen, Basement, Bedroom 1
Sewer: Public Sewer
SQFT Above Finished: 1392
SQFT Total Finished: 1392
Structure Type: Twin/Semi-Detached
Total Garage/Parking Spaces: 2
Utilities: Electric Available, Natural Gas Available, Sewer Available, Water Available
Water: Public
Room Sizes
Dining Room: 15 x 11 Level - Main
Living Room: 17 x 15 Level - Main
Kitchen: 14 x 14 Level - Main
Bedroom 1: 15 x 12 Level - Upper 1
Bedroom 2: 10 x 13 Level - Upper 1
Bedroom 3: 9 x 12 Level - Upper 1
Bedroom 4: 15 x 18 Level - Upper 2
Basement: 40 x 17 Level - Lower 1
Local Schools
School District: COLLINGSWOOD BOROUGH
Listed By / Shown By
Listed By
Agency Name: Coldwell Banker Realty
Agency Phone: 8562350101
Shown By
Agent Name: Leslie Russell Associate Broker/Consultant
Agent Phone: Cell: (215) 694-9169
Agency Title: RealtyMark

Estimate Your Payment
Estimated Payment
$ 1,579.75 per month $829.02 Principal & Interest $642.08 Property Tax $108.65 Homeowner's InsuranceChange Payment Information

Leslie Russell Associate Broker/Consultant
Office: (215) 376-4444 ext. 318
Cell: (215) 694-9169
Email Me

Privacy Policy / DMCA Notice / ADA Accessibility


This site is hosted, designed and copyright
© 1994 - 2026 by
Delta Media Group, Inc. -- Patent Pending --
338 Haddon Avenue | MLS# NJCD2128694
This single family home located at 338 Haddon Avenue, Collingswood, NJ 08108 is currently listed for sale with an asking price of $372,500. This property was built in 1920 and has 4 bedrooms and 1 full and 1 partial baths with 1392 sq. ft. Haddon Avenue is located in the DOWNTOWN subdivision within the COLLINGSWOOD BOROUGH school district. Search DOWNTOWN real estate on lrussell.realtymark.net today.