

BEDS2
BATHS1 full 1 partial
SQUARE FEET960
MLS#PAPH2681630
STATUSPENDING
PROPERTY TYPEResidential - Townhouse
SUBDIVISIONMORRELL PARK
SCHOOLPHILADELPHIA CITY
Property Description
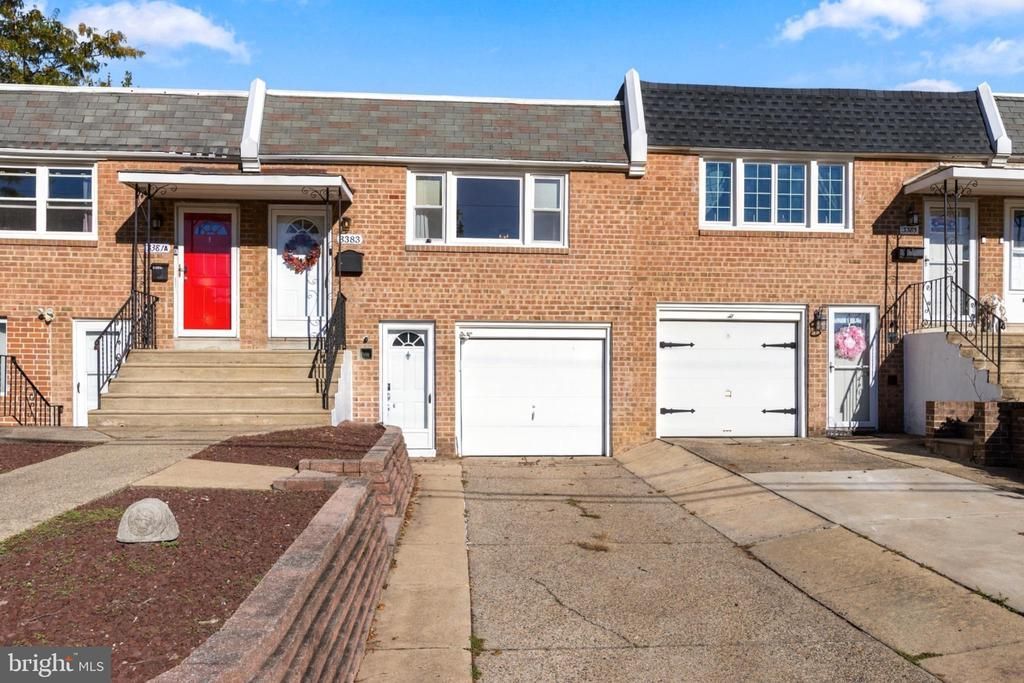
Welcome to 3383 S. Keswick Road, Philadelphia, PA 19114! Move right into this beautifully maintained and updated 2-bedroom, 1.5-bath home! Featuring recently refinished hardwood floors, freshly painted, an open concept living room and kitchen area, a beautiful updated kitchen featuring sleek Samsung black stainless steel appliances creating a modern look, and updated contemporary bathroom, this home offers comfort and modern appeal. The fully finished basement provides additional living space complete with an updated half bath, a custom wet bar perfect for entertaining, relaxing, or enjoying game night with family and friends or creating your own area. Additional features include central air and heat, a newer rubber roof replaced approximately 2yrs ago and a new skylight. The roof was also professionally coated approximately three months ago for added maintenance and protection. Enjoy the convenience of a private two-car driveway and an attached garage with an automatic door opener for convenience. Don’t miss this opportunity to own a move-in-ready home with great features and convenient parking! Schedule your showing today!
Property Features
Property Type: Residential - Townhouse
Basement: Yes
Basement: Fully Finished
Cooling: Central A/C
Fuel Type: Natural Gas
Garage: 1
Heating: 90% Forced Air
Home Style: Ranch/Rambler
Lot Size: 0.05 Acres
Roof Type: Rubber
Stories: 1.0
Taxes: $4,170
Year Built: 1967
Feature Descriptions
Additional Structures: Above Grade, Below Grade
Appliances: Dishwasher, Microwave, Refrigerator, Oven/Range - Gas, Stainless Steel Appliances, Trash Compactor, Washer, Dryer
Days on Site: 19
Electric: 200+ Amp Service
Exterior: Masonry, Brick
Flooring: Hardwood, Vinyl
Interior: Wet/Dry Bar
Lot Dimensions: 0.05 Acre(S)
Municipality: PHILADELPHIA
Parking Features: Concrete Driveway
Parking Notes: 3 Total Parking Spaces
Rooms: Basement
Sewer: Public Sewer
SQFT Above Finished: 960
SQFT Total Finished: 960
Structure Type: Interior Row/Townhouse
Total Garage/Parking Spaces: 3
Water: Public
Local Schools
School District: PHILADELPHIA CITY
Listed By / Shown By
Listed By
Agency Name: Century 21 Advantage Gold-Castor
Agency Phone: 2157227170
Shown By
Agent Name: Leslie Russell Associate Broker/Consultant
Agent Phone: Cell: (215) 694-9169
Agency Title: RealtyMark

Estimate Your Payment
Estimated Payment
$ 1,200.84 per month $754.47 Principal & Interest $347.50 Property Tax $98.88 Homeowner's InsuranceChange Payment Information

Leslie Russell Associate Broker/Consultant
Office: (215) 376-4444 ext. 318
Cell: (215) 694-9169
Email Me

Privacy Policy / DMCA Notice / ADA Accessibility


This site is hosted, designed and copyright
© 1994 - 2026 by
Delta Media Group, Inc. -- Patent Pending --
3383 S Keswick Road | MLS# PAPH2681630
This townhouse located at 3383 S Keswick Road, Philadelphia, PA 19114 is currently listed for sale with an asking price of $339,000. This property was built in 1967 and has 2 bedrooms and 1 full and 1 partial baths with 960 sq. ft. S Keswick Road is located in the MORRELL PARK subdivision within the PHILADELPHIA CITY school district. Search MORRELL PARK real estate on lrussell.realtymark.net today.