

BEDS4
BATHS2 full 1 partial
SQUARE FEET3,255
MLS#NJMX2013630
STATUSACTIVE
PROPERTY TYPEResidential - Single Family
SUBDIVISIONMAPLEHURST
SCHOOLPISCATAWAY TOWNSHIP PUBLIC SCHOOLS
Property Description
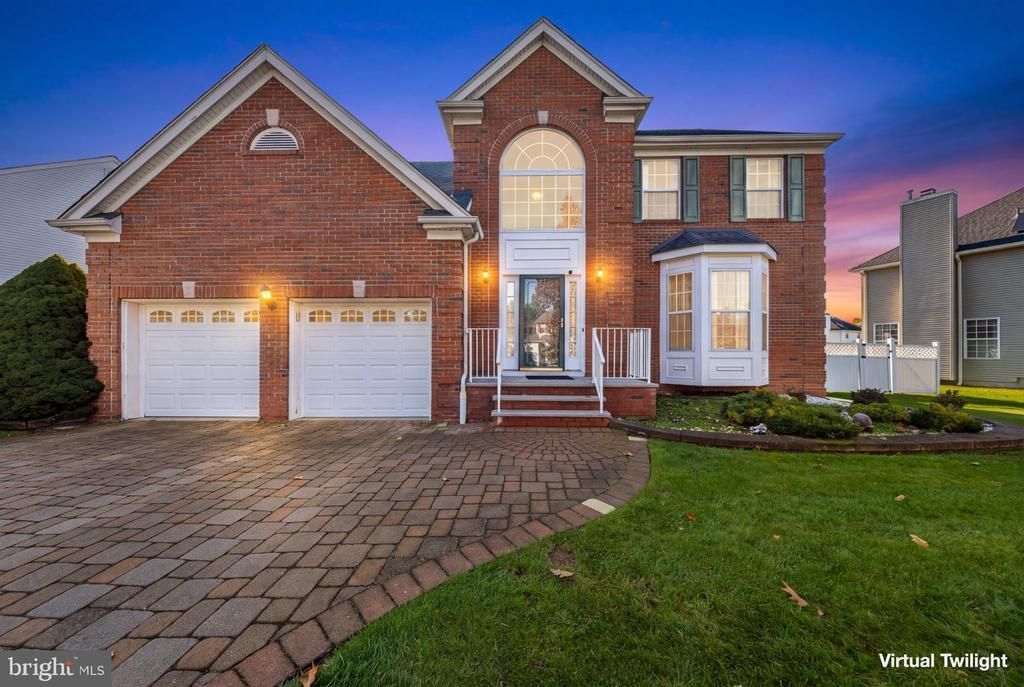
A Home Where Life’s Best Moments Come Naturally! Imagine a home where mornings begin in a welcoming space, weekends bring everyone together, and evenings are made for relaxing or enjoying a movie with family and friends. Built in 1997, this north-facing home offers approximately 2,420 square feet of living space, a classic brick front, and an elegant paver stone driveway that create a warm welcome from the moment you arrive. Featuring 4 spacious bedrooms and 2.5 baths, this home combines everyday comfort with thoughtful upgrades throughout. The first floor showcases rich Brazilian cherry and oak hardwood flooring, complemented by porcelain tile, custom window treatments, and an upgraded kitchen with granite countertops, tile backsplash, and relatively new appliances. The living room invites you to unwind or entertain, featuring a 75-inch TV, built-in rear speakers, and subwoofer connectivity. Upstairs, tray ceilings and skylights add character and natural light, while premium custom built closets in the primary bedroom and an additional bedroom provide practical, well-designed storage. The fully finished basement is ready for movie nights, game days, and gatherings, complete with a projector and custom pull-down screen. Additional highlights include dual water heaters with a combined 100-gallon capacity, approximately 6 years old HVAC system with whole house humidifier, a roof approximately 7 years old, a Tesla/universal EV charger, and an in-ground sprinkler system. The fully fenced backyard features a deck, level lawn, and storage shed, offering space to relax and enjoy the outdoors. Conveniently located approximately 5 minutes from a major highway and 15 minutes from Rutgers University, a train station, shopping malls, and hospitals, this home brings together the comforts of everyday living and the convenience of a well-connected location. Come see how easily this house could become your next home.
Property Features
Property Type: Residential - Single Family
Basement: Yes
Basement: Fully Finished
Cooling: Central A/C
Fireplaces: 1
Fuel Type: Natural Gas
Garage: 2
Heating: Forced Air
Home Style: A-Frame
Lot Size: 0.17 Acres
Stories: 2.0
Taxes: $16,720
Year Built: 1997
Feature Descriptions
Accessibility: 2+ Access Exits
Additional Structures: Above Grade, Below Grade
Exterior: Asphalt, Batts Insulation
Exterior: BBQ Grill, Lawn Sprinkler, Sidewalks
Fencing: Vinyl
Fireplace: Wood
HOA Fee: $350.00/Annually
Lot Dimensions: 0.17 Acre(S)
Municipality: PISCATAWAY TWP
Number of Rooms: 9
Parking Notes: 2 Total Parking Spaces
Pet Restrictions: No Pet Restrictions
Sewer: Public Sewer
SQFT Above Finished: 2420
SQFT Below Finished: 835
SQFT Total Finished: 3255
Structure Type: Detached
Total Garage/Parking Spaces: 2
Utilities: Under Ground
Water: Public
Local Schools
School District: PISCATAWAY TOWNSHIP PUBLIC SCHOOLS
Listed By / Shown By
Listed By
Agency Name: Keller Williams Real Estate - Princeton
Agency Phone: 6099878889
Shown By
Agent Name: Leslie Russell Associate Broker/Consultant
Agent Phone: Cell: (215) 694-9169
Agency Title: RealtyMark

Estimate Your Payment
Estimated Payment
$ 3,656.33 per month $2,000.78 Principal & Interest $1,393.33 Property Tax $262.21 Homeowner's InsuranceChange Payment Information

Leslie Russell Associate Broker/Consultant
Office: (215) 376-4444 ext. 318
Cell: (215) 694-9169
Email Me

Privacy Policy / DMCA Notice / ADA Accessibility


This site is hosted, designed and copyright
© 1994 - 2026 by
Delta Media Group, Inc. -- Patent Pending --
34 Crestwood Street | MLS# NJMX2013630
This single family home located at 34 Crestwood Street, Piscataway, NJ 08854 is currently listed for sale with an asking price of $899,000. This property was built in 1997 and has 4 bedrooms and 2 full and 1 partial baths with 3255 sq. ft. Crestwood Street is located in the MAPLEHURST subdivision within the PISCATAWAY TOWNSHIP PUBLIC SCHOOLS school district. Search MAPLEHURST real estate on lrussell.realtymark.net today.