

BEDS3
BATHS2 full
SQUARE FEET1,808
MLS#NJBL2123200
STATUSACTIVE
PROPERTY TYPEResidential - Single Family
SUBDIVISIONLEISURETOWNE
SCHOOLSOUTHAMPTON TOWNSHIP PUBLIC SCHOOLS
Property Description
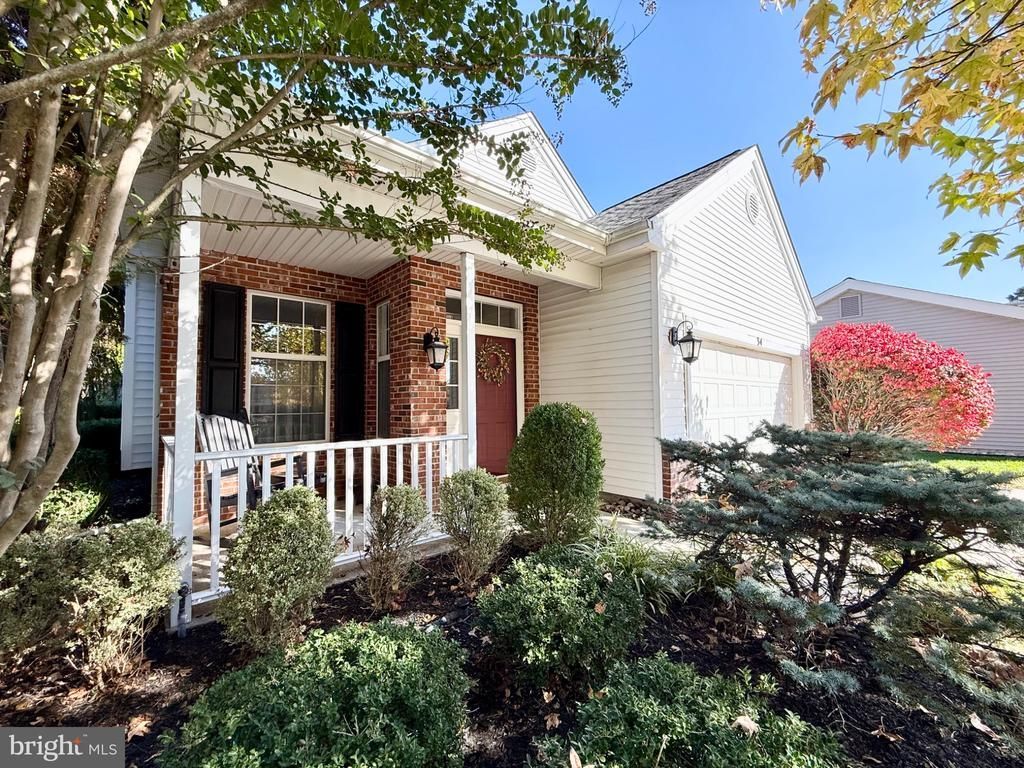
Welcome to Leisuretowne! This desirable Kenwood model offers 2 bedrooms, 2 full bathrooms, and a separate loft, providing flexible living space with the potential for a 3rd bedroom, home office, hobby room, or just additional storage. The home features a 2-car garage, natural gas, and beautiful real hardwood floors throughout the main living area. The bedrooms are comfortably carpeted, while major updates include a re-shingled roof in 2017 and a new HVAC system and water heater in 2025. Mature landscaping enhances the home's curb appeal, and an in-ground sprinkler system helps keep the grounds looking their best. With its versatile floor plan, valuable updates, and desirable features, this home is a wonderful opportunity to enjoy all that Leisuretowne living has to offer!
Property Features
Property Type: Residential - Single Family
Cooling: Central A/C
Fireplaces: 1
Fuel Type: Natural Gas
Garage: 2
Heating: Forced Air
Home Style: Ranch/Rambler
Lot Size: 0.22 Acres
Roof Type: Shingle
Stories: 1.5
Taxes: $6,736
Year Built: 1998
Feature Descriptions
Accessibility: 2+ Access Exits
Additional Structures: Above Grade
Community Amenities: Club House, Common Grounds, Exercise Room, Lake, Library, Picnic Area, Swimming Pool, Tennis Courts, Water/Lake Privileges
Days on Site: 12
Exterior: Brick Veneer, Vinyl Siding
Fireplace: Gas/Propane
Flooring: Carpet, Hardwood, Ceramic Tile
HOA Fee: $89.00/Monthly
Interior: Attic, Bathroom - Stall Shower, Bathroom - Tub Shower, Carpet, Entry Level Bedroom, Floor Plan - Open, Kitchen - Island, Kitchen - Table Space, Sprinkler System, Wood Floors
Lot Dimensions: 0.22 Acre(S)
Municipality: SOUTHAMPTON TWP
Parking Notes: 4 Total Parking Spaces
Pet Restrictions: Cats OK, Dogs OK, Number Limit
Sewer: Public Sewer
SQFT Above Finished: 1808
SQFT Total Finished: 1808
Structure Type: Detached
Total Garage/Parking Spaces: 4
Water: Public
Local Schools
School District: SOUTHAMPTON TOWNSHIP PUBLIC SCHOOLS
Listed By / Shown By
Listed By
Agency Name: Homestead Realty Company Inc
Agency Phone: 6092988080
Shown By
Agent Name: Leslie Russell Associate Broker/Consultant
Agent Phone: Cell: (215) 694-9169
Agency Title: RealtyMark

Estimate Your Payment
Estimated Payment
$ 1,656.08 per month $967.90 Principal & Interest $561.33 Property Tax $126.85 Homeowner's InsuranceChange Payment Information

Leslie Russell Associate Broker/Consultant
Office: (215) 376-4444 ext. 318
Cell: (215) 694-9169
Email Me

Privacy Policy / DMCA Notice / ADA Accessibility


This site is hosted, designed and copyright
© 1994 - 2026 by
Delta Media Group, Inc. -- Patent Pending --
34 Liverpool Lane | MLS# NJBL2123200
This single family home located at 34 Liverpool Lane, Southampton Township, NJ 08088 is currently listed for sale with an asking price of $434,900. This property was built in 1998 and has 3 bedrooms and 2 full baths with 1808 sq. ft. Liverpool Lane is located in the LEISURETOWNE subdivision within the SOUTHAMPTON TOWNSHIP PUBLIC SCHOOLS school district. Search LEISURETOWNE real estate on lrussell.realtymark.net today.