

BEDS3
BATHS2 full 1 partial
SQUARE FEET1,932
MLS#PASK2027964
STATUSACTIVE
PROPERTY TYPEResidential - Single Family
SUBDIVISIONSEIDERS HILL
SCHOOLBLUE MOUNTAIN
Property Description
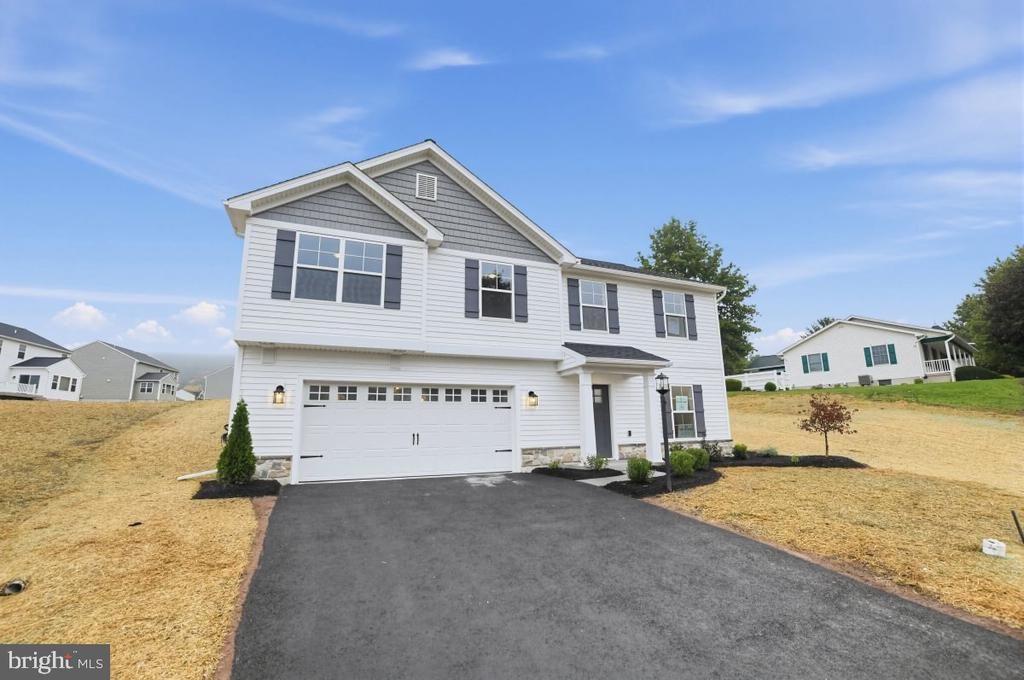
Receive $15,000 to use your way: apply it to a rate buy-down, closing cost assistance, or whatever fits your plan. See agent for details. Construction is complete. This Move-In Ready home is ready for quick settlement. Welcome home to this beautifully appointed Quick Move-In home in Seiders Hill! With 1,932 total square feet of finished living space across the first floor and finished lower level, this home offers room to spread out and settle in. The heart of the home is a bright, open Kitchen with a center island, quartz countertops, and a tile backsplash, flowing into a sunny Breakfast Room with a Triple Window Bay and an inviting Family Room. A flexible Study off the foyer is perfect for a home office. Retreat to the Owner's Suite, complete with a walk-in closet and a spa-worthy Owner's Bath featuring a double bowl vanity and an upgraded sliding shower door. Two more bedrooms and a hall bath round out the first floor, with a convenient powder room on the lower level. All photos are of the actual home listed. This home is complete and Move-In Ready. Select images may be virtually staged or digitally enhanced; virtually staged furnishings and décor are not included. This parcel’s assessment is pending; MLS tax fields may show zero or the value/tax for the unimproved parcel. Final taxes will be based on the improved homesite and dwelling. This new home includes the Berks Homes 10-Year Limited Home Warranty.
Property Features
Property Type: Residential - Single Family
Basement: Yes
Basement: Full, Interior Access, Poured Concrete, Heated, Outside Entrance, Walkout Level, Windows, Daylight, Full, Improved
Cooling: Central A/C
Fuel Type: Electric
Garage: 2
Heating: Forced Air, Heat Pump(s), Programmable Thermostat
Home Style: Raised Ranch/Rambler
Lot Size: 0.34 Acres
Roof Type: Architectural Shingle, Asphalt, Fiberglass
Stories: 1.0
Taxes: $0
Year Built: 2026
Feature Descriptions
Additional Structures: Above Grade, Below Grade
Appliances: Dishwasher, Disposal, Energy Efficient Appliances, Microwave, Oven/Range - Electric, Washer/Dryer Hookups Only, Water Heater
Electric: 200+ Amp Service, Circuit Breakers
Exterior: Batts Insulation, Concrete, Frame, Glass, Stick Built,
Exterior: Exterior Lighting
Flooring: Carpet, Vinyl, Other
HOA Fee: $54.00/Monthly
Interior: Bathroom - Stall Shower, Bathroom - Tub Shower, Bathroom - Walk-In Shower, Breakfast Area, Carpet, Combination Dining/Living, Combination Kitchen/Dining, Combination Kitchen/Living, Family Room Off Kitchen, Floor Plan - Open, Kitchen - Island, Pantry, Primary Bath(s), Recessed Lighting
Lot Dimensions: 0.34 Acre(S)
Municipality: NORTH MANHEIM TWP
Parking Features: Asphalt Driveway, Free
Parking Notes: 4 Total Parking Spaces
Pet Restrictions: Number Limit
Sewer: Public Sewer
SQFT Above Finished: 1460
SQFT Below Finished: 472
SQFT Total Finished: 1932
Structure Type: Detached
Total Garage/Parking Spaces: 4
Water: Public
Windows: Double Hung, Double Pane, Energy Efficient, Low-E, Screens, Vinyl Clad
Local Schools
School District: BLUE MOUNTAIN
Listed By / Shown By
Listed By
Agency Name: Berks Homes Realty, LLC
Agency Phone: 4843394747
Shown By
Agent Name: Leslie Russell Associate Broker/Consultant
Agent Phone: Cell: (215) 694-9169
Agency Title: RealtyMark

Estimate Your Payment
Estimated Payment
$ 981.70 per month $867.95 Principal & Interest $0.00 Property Tax (data not provided by mls) $113.75 Homeowner's InsuranceChange Payment Information

Leslie Russell Associate Broker/Consultant
Office: (215) 376-4444 ext. 318
Cell: (215) 694-9169
Email Me

Privacy Policy / DMCA Notice / ADA Accessibility


This site is hosted, designed and copyright
© 1994 - 2026 by
Delta Media Group, Inc. -- Patent Pending --
34 Sajer Road, Unit LOT 45 | MLS# PASK2027964
This single family home located at 34 Sajer Road, Unit LOT 45, Pottsville, PA 17901 is currently listed for sale with an asking price of $389,990. This property was built in 2026 and has 3 bedrooms and 2 full and 1 partial baths with 1932 sq. ft. Sajer Road, Unit LOT 45 is located in the SEIDERS HILL subdivision within the BLUE MOUNTAIN school district. Search SEIDERS HILL real estate on lrussell.realtymark.net today.