

BEDS4
BATHS5 full 1 partial
SQUARE FEET5,115
MLS#NJCD2126150
STATUSACTIVE
PROPERTY TYPEResidential - Single Family
SCHOOLHADDONFIELD BOROUGH PUBLIC SCHOOLS
Property Description
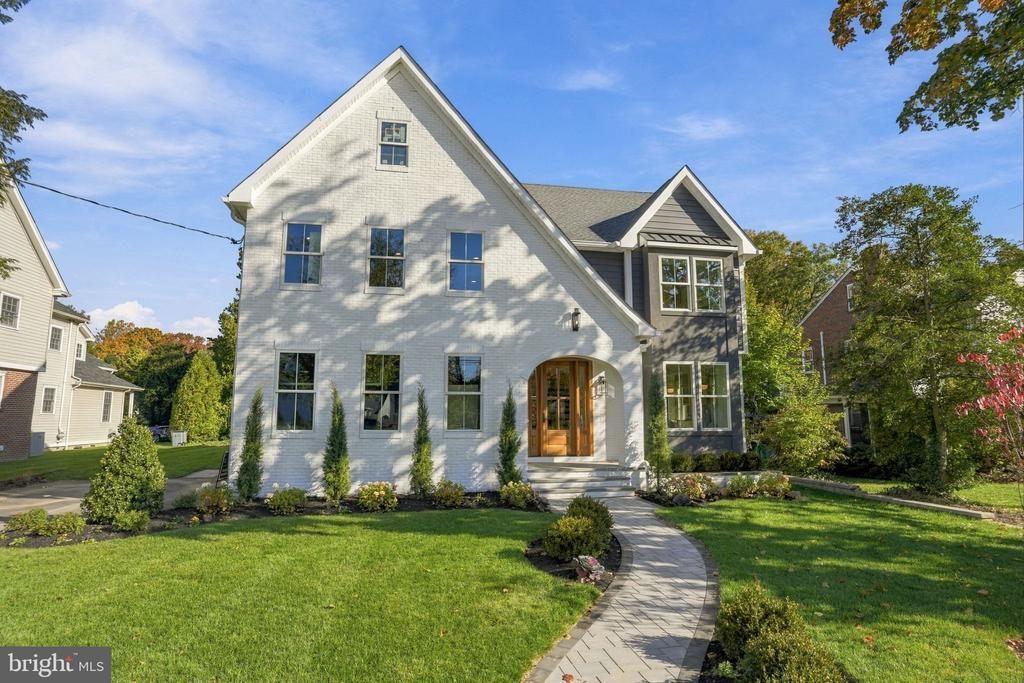
COMING SOON | A Distinctive New Construction Residence in Haddonfield Introducing an exceptional new-construction residence in one of South Jersey’s most sought-after communities. Thoughtfully designed with timeless architectural details, elevated finishes, and effortless modern living in mind, this approximately 5,115-square-foot, four-bedroom, five-bath home offers an extraordinary combination of luxury, comfort, and functionality. From the moment you enter, a dramatic grand curved staircase and striking foyer feature wall establish the home’s sophisticated character. Rich hardwood flooring extends throughout the residence, complemented by custom trim, bespoke cabinetry, and carefully considered designer details at every turn. The expansive family room is anchored by a stunning 60-inch double-sided gas fireplace, creating a warm focal point that connects beautifully to the outdoor entertaining spaces. The gourmet kitchen is designed for both everyday living and entertaining, featuring a dedicated scullery and pantry for exceptional organization and convenience. Multiple sliding glass doors open to a spacious Trex deck seating area, where a second side of the see-through fireplace creates an inviting indoor-outdoor experience. Upstairs, the private bedroom level offers three generously proportioned bedrooms, three beautifully appointed bathrooms, abundant closet space, and a luxurious owners’ dressing room. The thoughtfully designed second-floor laundry adds convenience, while a dedicated cocooning space provides a space just for the kids and/or pets. The fully finished lower level—with 9-foot ceilings—extends the living and entertaining possibilities with a dedicated fitness room, sophisticated bar area, recreation room, and substantial storage. Additional highlights include a side-entry two-car garage, new professional landscaping, full irrigation system, high-efficiency two-zone natural-gas HVAC, frameless glass shower enclosures, custom cabinetry, and exceptional millwork throughout. Located in historic Haddonfield, this remarkable home offers an enviable lifestyle just minutes from Philadelphia, with access to premier South Jersey schools, charming downtown amenities, dining, shopping, and convenient commuter access. Sophisticated in design. Exceptional in scale. Uncompromising in detail. This is Haddonfield luxury living at its finest.
Property Features
Property Type: Residential - Single Family
Basement: Yes
Basement: Fully Finished, Windows, Full
Cooling: Central A/C, Zoned
Fireplaces: 1
Fuel Type: Natural Gas
Garage: 2
Heating: 90% Forced Air
Home Style: Transitional
Lot Size: 0.26 Acres
Roof Type: Asphalt
Stories: 3.0
Taxes: $11,035
Year Built: 2026
Feature Descriptions
Accessibility: 36"+ wide Halls, Accessible Switches/Outlets, Doors - Lever Handle(s), Level Entry - Main, Roll-in Shower
Additional Structures: Above Grade, Below Grade
Appliances: Built-In Microwave, Dishwasher, Disposal, Exhaust Fan, Oven - Double, Cooktop, Refrigerator, Oven - Self Cleaning
Days on Site: 19
Exterior: Asphalt, Brick Front, Masonry, Tile, Vinyl Siding, Adva
Fireplace: Fireplace - Glass Doors, Gas/Propane
Flooring: Ceramic Tile, Engineered Wood, Laminate Plank
Interior: Bar, Bathroom - Soaking Tub, Bathroom - Walk-In Shower, Breakfast Area, Built-Ins, Butlers Pantry, Combination Kitchen/Dining, Combination Kitchen/Living, Curved Staircase, Family Room Off Kitchen, Floor Plan - Open, Kitchen - Gourmet, Kitchen - Island, Pantry, Recessed Lighting, Upgraded Countertops, Walk-in Closet(s), Wet/Dry Bar, Wood Floors
Lot: Front Yard, Landscaping, Rear Yard
Lot Dimensions: 0.26 Acre(S)
Municipality: HADDONFIELD BORO
Parking Notes: 2 Total Parking Spaces
Pet Restrictions: Cats OK, Dogs OK
Sewer: Public Sewer
SQFT Above Finished: 3715
SQFT Below Finished: 1400
SQFT Total Finished: 5115
Structure Type: Detached
Total Garage/Parking Spaces: 2
Water: Public
Local Schools
High School: HADDONFIELD MEMORIAL
Middle School: MIDDLE M.S.
Elementary School: ELIZABETH HADDON
School District: HADDONFIELD BOROUGH PUBLIC SCHOOLS
Listed By / Shown By
Listed By
Agency Name: Weichert Realtors-Haddonfield
Agency Phone: 8563945700
Shown By
Agent Name: Leslie Russell Associate Broker/Consultant
Agent Phone: Cell: (215) 694-9169
Agency Title: RealtyMark

Estimate Your Payment
Estimated Payment
$ 7,967.84 per month $6,231.59 Principal & Interest $919.58 Property Tax $816.67 Homeowner's InsuranceChange Payment Information

Leslie Russell Associate Broker/Consultant
Office: (215) 376-4444 ext. 318
Cell: (215) 694-9169
Email Me

Privacy Policy / DMCA Notice / ADA Accessibility


This site is hosted, designed and copyright
© 1994 - 2026 by
Delta Media Group, Inc. -- Patent Pending --
341 S Hinchman Avenue | MLS# NJCD2126150
This single family home located at 341 S Hinchman Avenue, Haddonfield, NJ 08033 is currently listed for sale with an asking price of $2,800,000. This property was built in 2026 and has 4 bedrooms and 5 full and 1 partial baths with 5115 sq. ft. S Hinchman Avenue is located within the HADDONFIELD BOROUGH PUBLIC SCHOOLS school district. Search Haddonfield real estate on lrussell.realtymark.net today.