

BEDS5
BATHS4 full 1 partial
SQUARE FEET3,831
MLS#NJOC2045978
STATUSACTIVE
PROPERTY TYPEResidential - Single Family
SUBDIVISIONSHIP BOTTOM
SCHOOLSOUTHERN REGIONAL SCHOOLS
Property Description
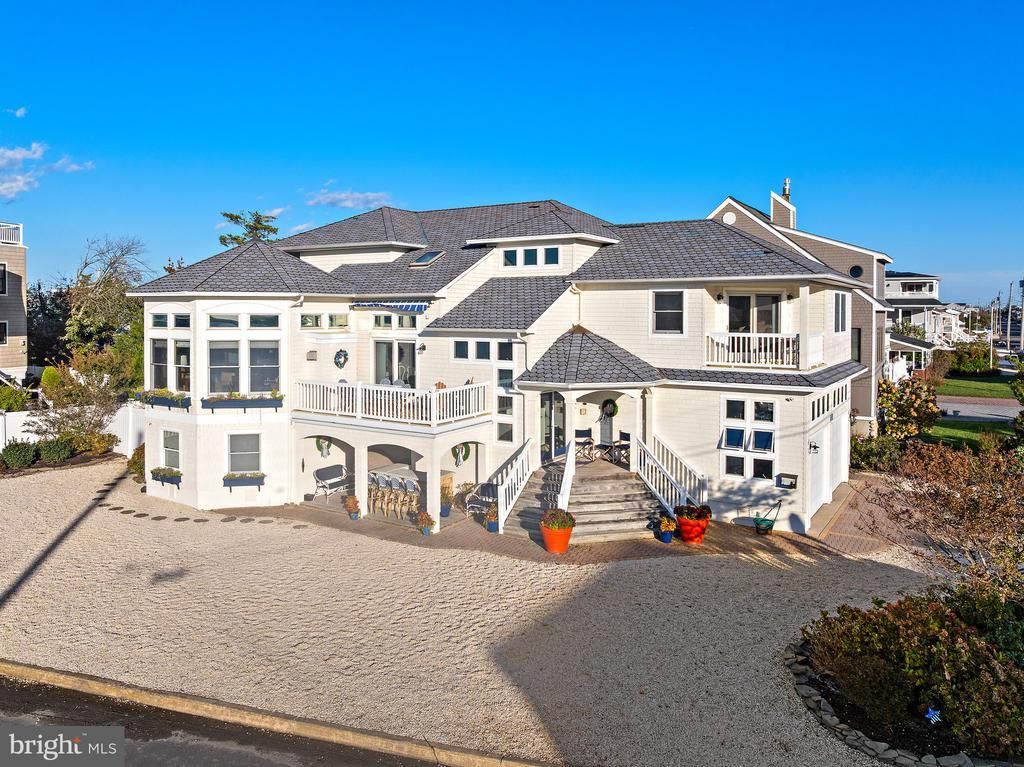
SPECTACULAR BAY VIEWS & BREATHTAKING SUNSETS! Perfectly positioned on an oversized corner lot in Ship Bottom, this spacious 5-bedroom (3 en-suites), 4.5-bath home offers unobstructed panoramic bay views and spectacular sunsets that never get old! Built in 2001, this impressive coastal retreat features an open-concept floor plan designed to maximize the home's exceptional setting, with an abundance of windows that flood the interior with natural light while showcasing the stunning bay views. Generously sized living spaces provide plenty of room for everyone to relax and enjoy the coastal lifestyle. The oversized two-car garage and additional 1,100+ square feet of ground-level recreation space offer exceptional versatility for all your beach gear, bikes, water toys, and hangout space. The expansive corner property also provides ample room for a future swimming pool, creating the opportunity to design your own private backyard oasis. Located directly across from Beach Arlington Park, enjoy easy access to the bayfront and all the recreational opportunities this wonderful location has to offer. Whether you're seeking a year-round residence or the perfect LBI summer getaway, this property offers a rare combination of unobstructed bay views, generous living space, an oversized lot, and incredible potential. Come experience the sunsets and discover all that this exceptional Ship Bottom property has to offer!
Property Features
Property Type: Residential - Single Family
Cooling: Central A/C
Fireplaces: 1
Fuel Type: Natural Gas
Garage: 2
Heating: Baseboard - Hot Water, Zoned
Home Style: Coastal, Contemporary
Lot Size: 0.13 Acres
Roof Type: Shingle
Stories: 2.5
Taxes: $13,767
Year Built: 2001
Feature Descriptions
Accessibility: >84" Garage Door
Additional Structures: Above Grade, Below Grade
Appliances: Dishwasher, Dryer, Washer, Water Heater, Refrigerator, Six Burner Stove, Oven/Range - Gas, Microwave, Stainless Steel Appliances
Exterior: Frame
Exterior: Outside Shower, Awning(s)
Fencing: Fully, Vinyl
Fireplace: Gas/Propane, Insert
Flooring: Hardwood, Carpet, Ceramic Tile
Interior: Attic, Bathroom - Soaking Tub, Bathroom - Stall Shower, Bathroom - Tub Shower, Ceiling Fan(s), Carpet, Dining Area, Family Room Off Kitchen, Floor Plan - Open, Kitchen - Island, Kitchen - Gourmet, Pantry, Primary Bath(s), Primary Bedroom - Bay Front, Skylight(s), Wood Floors
Lake Name: Barnegat Bay
Location: Bayblock
Lot: Corner, Irregular
Lot Dimensions: 0.13 Acre(S)
Municipality: SHIP BOTTOM BORO
Number of Rooms: 12
Parking Features: Brick Driveway
Parking Notes: 6 Total Parking Spaces
Rooms: Living Room, Dining Room, Kitchen
Sewer: Public Sewer
Special View Info: Bay, Panoramic, Water
SQFT Above Finished: 2724
SQFT Below Finished: 1107
SQFT Total Finished: 3831
Structure Type: Detached
Total Garage/Parking Spaces: 6
Water: Public
Windows: Sliding, Double Pane, Transom, Skylights
Local Schools
High School: SOUTHERN REGIONAL H.S.
Middle School: SOUTHERN REGIONAL M.S.
Elementary School: LBI
School District: SOUTHERN REGIONAL SCHOOLS
Listed By / Shown By
Listed By
Agency Name: BHHS Zack Shore REALTORS
Agency Phone: 6094927277
Shown By
Agent Name: Leslie Russell Associate Broker/Consultant
Agent Phone: Cell: (215) 694-9169
Agency Title: RealtyMark

Estimate Your Payment
Estimated Payment
$ 8,069.64 per month $6,120.31 Principal & Interest $1,147.25 Property Tax $802.08 Homeowner's InsuranceChange Payment Information

Leslie Russell Associate Broker/Consultant
Office: (215) 376-4444 ext. 318
Cell: (215) 694-9169
Email Me

Privacy Policy / DMCA Notice / ADA Accessibility


This site is hosted, designed and copyright
© 1994 - 2026 by
Delta Media Group, Inc. -- Patent Pending --
343 W 16th Street | MLS# NJOC2045978
This single family home located at 343 W 16th Street, Ship Bottom, NJ 08008 is currently listed for sale with an asking price of $2,750,000. This property was built in 2001 and has 5 bedrooms and 4 full and 1 partial baths with 3831 sq. ft. W 16th Street is located in the SHIP BOTTOM subdivision within the SOUTHERN REGIONAL SCHOOLS school district. Search SHIP BOTTOM real estate on lrussell.realtymark.net today.