

BEDS6
BATHS5 full 1 partial
MLS#4060487
STATUS
PROPERTY TYPEResidential - Single Family
Property Description
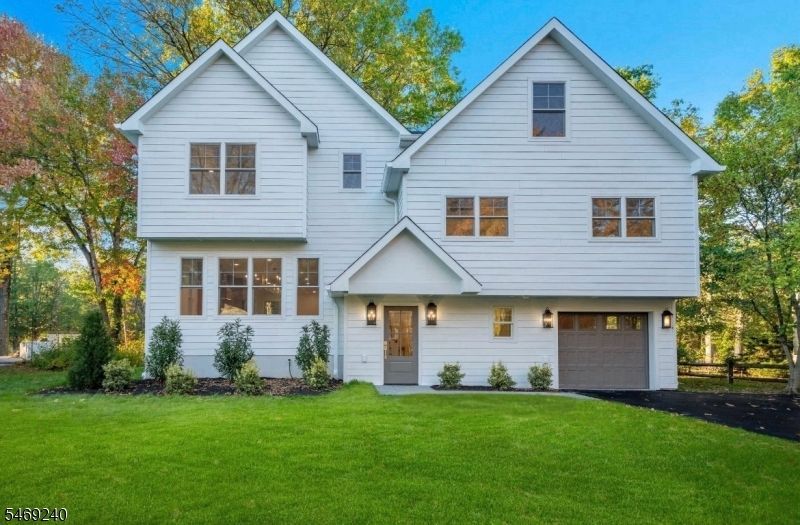
Finished and ready to tour! Experience a lifestyle of comfort and style in this exceptional home by NWS Construction, in collaboration with Dana Marceline Design. Thoughtfully designed in a timeless transitional style, this stunning 6-bedroom, 5.5 bath residence offers six finished levels of beautifully appointed living space. The sun filled main level features 9' ceilings, open living and dining areas, a gas fireplace, and a chef's kitchen with quartz countertops, a spacious center island, wet bar, and premium finishes. The entry level includes a mudroom, powder room, and bedroom ideal for guests. The second floor offers three additional bedrooms, including one en-suite, plus a full hall bath. The luxurious third floor primary suite features a spa inspired bath with soaking tub, oversized shower, dual vanity, and walk in closet, along with an adjacent bedroom and convenient laundry room. A fourth-floor flex room and finished basement recreation area provide added versatility. Enjoy outdoor entertaining in the oversized private backyard with paver patio. With convenient access to NYC, top rated schools, a lively downtown, and scenic parks, New Providence is an ideal place to call home. This exceptional residence brings together style, comfort, and convenience in a home designed to impress.
Property Features
Property Type: Residential - Single Family
Basement: Yes
Basement: Finished, French Drain, Full
Cooling: 2 Units, Ceiling Fan, Central Air, Multi-Zone Cool
Fuel Type: Gas-Natural
Garage: 1
Heating: 2 Units, Forced Hot Air, Multi-Zone
Home Style: Custom Home
Lot Size: 0.29 Acres
Roof Type: Asphalt Shingle
Taxes: $13,015
Year Built: 1962
Amenities
BarWet
CODetect
SmokeDet
SoakTub
WlkInCls
Patio
Feature Descriptions
Appliances: Carbon Monoxide Detector, Dishwasher, Kitchen Exhaust Fan, Microwave Oven, Range/Oven-Gas, Refrigerator, Sump Pump, Wine Refrigerator
Bath: Soaking Tub, Stall Shower
Days on Site: 16
Driveway: 2 Car Width
Exterior: Composition Siding
Fireplace: Gas Fireplace, Living Room
Flooring: Tile, Wood
Lot Dimensions: 0.29 acre(s)
Parking Notes: Attached, InEntrnc
Sewer: Public Sewer
Utilities: Electric, Gas-Natural
Water: Public Water
Local Schools
High School: New ProvHS
Middle School: New ProvMS
Elementary School: A. Roberts
Listed By / Shown By
Listed By
Agency Name: THE AGENCY ONE ROCK
Agency Contact: 908-370-3636
Shown By
Agent Name: Leslie Russell Associate Broker/Consultant
Agent Phone: Cell: (215) 694-9169
Agency Title: RealtyMark

Estimate Your Payment
Estimated Payment
$ 5,235.50 per month $3,669.96 Principal & Interest $1,084.58 Property Tax $480.96 Homeowner's InsuranceChange Payment Information

Leslie Russell Associate Broker/Consultant
Office: (215) 376-4444 ext. 318
Cell: (215) 694-9169
Email Me

Privacy Policy / DMCA Notice / ADA Accessibility


This site is hosted, designed and copyright
© 1994 - 2026 by
Delta Media Group, Inc. -- Patent Pending --
349 Charnwood Rd | MLS# 4060487
This single family home located at 349 Charnwood Rd, New Providence, NJ 07974 is currently listed for sale with an asking price of $1,649,000. This property was built in 1962 and has 6 bedrooms and 5 full and 1 partial baths. Search New Providence real estate on lrussell.realtymark.net today.