

BEDS4
BATHS2 full 1 partial
SQUARE FEET1,960
MLS#NJSO2006184
STATUSACTIVE
PROPERTY TYPEResidential - Single Family
SUBDIVISIONFRANKLIN TWP
SCHOOLFRANKLIN TOWNSHIP PUBLIC SCHOOLS
Property Description
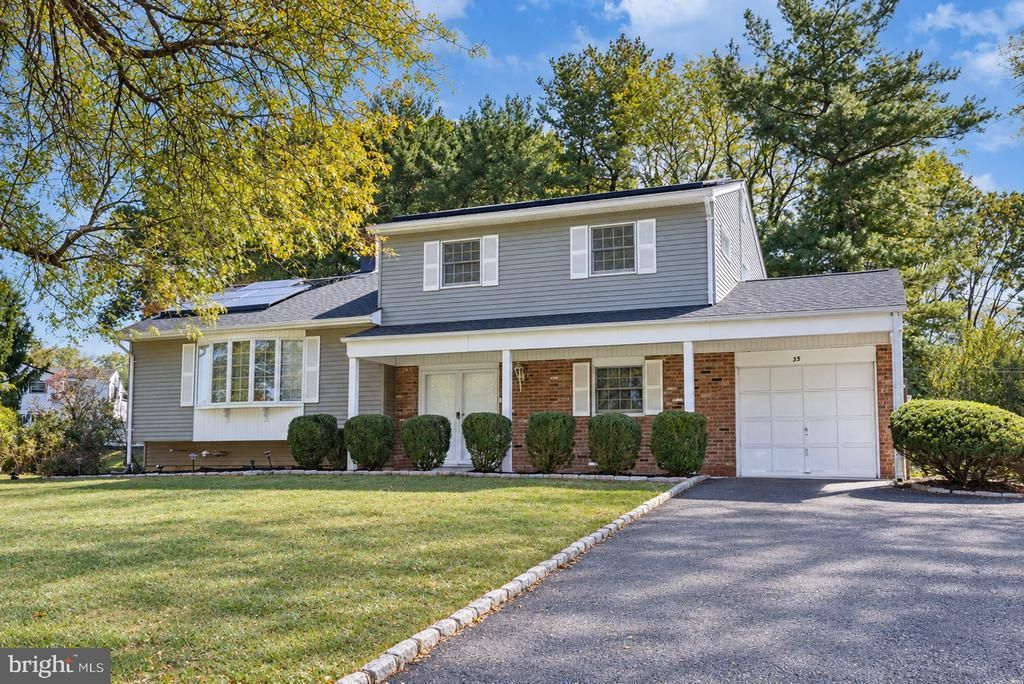
Welcome to 35 Patton Drive, a beautifully refreshed 4-bedroom, 2.5-bath split-level home situated on a spacious half-acre corner lot in Franklin Township's Somerset community. Offering approximately 1,960 square feet of living space, this home combines a versatile layout with thoughtful updates throughout. Freshly painted in 2026, the interior features beautifully refinished hardwood floors, updated luxury vinyl plank flooring, and inviting living spaces filled with natural light. The kitchen offers a functional layout with previously updated finishes, while the bathrooms have received select improvements, including an updated primary vanity and flooring and a refreshed hall bathroom. Enjoy the convenience of a one-car garage, partial unfinished basement providing additional storage, and outdoor living areas that include a deck and patio. The generously sized corner property offers room to relax, entertain, or create your own outdoor retreat. Additional improvements include a roof replaced in 2024, tankless water heater installed approximately 2019 or 2020, A/C compressor replaced in 2020. Conveniently located near shopping, dining, parks, and major commuter routes, 35 Patton Drive offers an excellent opportunity to enjoy a move-in-ready home with space, comfort, and flexibility.
Property Features
Property Type: Residential - Single Family
Basement: Yes
Basement: Partial, Unfinished, Sump Pump
Cooling: Central A/C
Fuel Type: Natural Gas
Garage: 1
Heating: Forced Air
Home Style: Split Level
Lot Size: 0.51 Acres
Roof Type: Asphalt
Stories: 2.5
Taxes: $10,813
Year Built: 1965
Feature Descriptions
Additional Structures: Above Grade, Below Grade
Appliances: Dryer - Gas, Extra Refrigerator/Freezer, Oven/Range - Gas, Refrigerator, Washer, Water Heater - Tankless
Days on Site: 18
Exterior: Frame
Flooring: Hardwood, Ceramic Tile, Luxury Vinyl Plank, Carpet
Location: Corner Lot/Unit
Lot Dimensions: 0.51 Acre(S)
Municipality: FRANKLIN TWP
Number of Rooms: 9
Parking Notes: 5 Total Parking Spaces
Pet Restrictions: No Pet Restrictions
Sewer: Public Sewer
SQFT Above Finished: 1960
SQFT Total Finished: 1960
Structure Type: Detached
Total Garage/Parking Spaces: 5
Utilities: Electric Available, Natural Gas Available
Water: Public
Local Schools
High School: FRANKLIN TOWNSHIP
Middle School: FRANKLIN TOWNSHIP SCHOOL
Elementary School: MACAFEE E.S.
School District: FRANKLIN TOWNSHIP PUBLIC SCHOOLS
Listed By / Shown By
Listed By
Agency Name: Weichert Realtors-East Brunswick
Agency Phone: 7322541700
Shown By
Agent Name: Leslie Russell Associate Broker/Consultant
Agent Phone: Cell: (215) 694-9169
Agency Title: RealtyMark

Estimate Your Payment
Estimated Payment
$ 2,524.70 per month $1,435.49 Principal & Interest $901.08 Property Tax $188.13 Homeowner's InsuranceChange Payment Information

Leslie Russell Associate Broker/Consultant
Office: (215) 376-4444 ext. 318
Cell: (215) 694-9169
Email Me

Privacy Policy / DMCA Notice / ADA Accessibility


This site is hosted, designed and copyright
© 1994 - 2026 by
Delta Media Group, Inc. -- Patent Pending --
35 Patton Drive | MLS# NJSO2006184
This single family home located at 35 Patton Drive, Somerset, NJ 08873 is currently listed for sale with an asking price of $645,000. This property was built in 1965 and has 4 bedrooms and 2 full and 1 partial baths with 1960 sq. ft. Patton Drive is located in the FRANKLIN TWP subdivision within the FRANKLIN TOWNSHIP PUBLIC SCHOOLS school district. Search FRANKLIN TWP real estate on lrussell.realtymark.net today.