

BEDS2
BATHS3 full 1 partial
MLS#4063228
STATUS
PROPERTY TYPERental - Single Family
Property Description
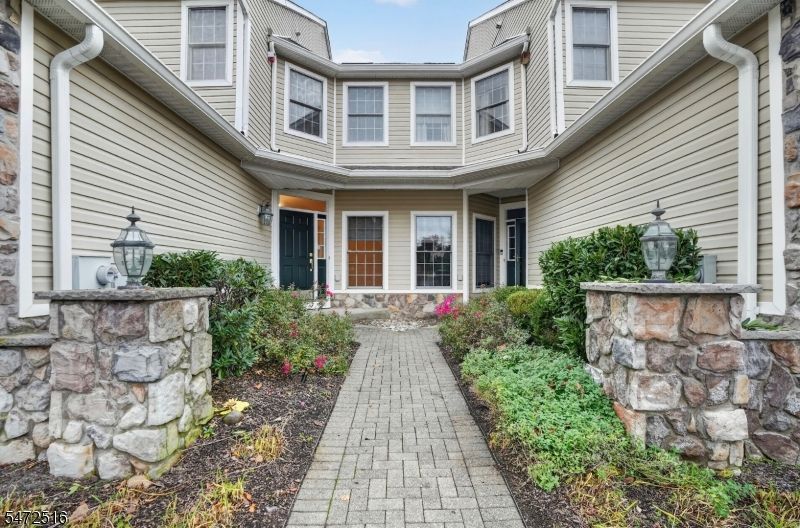
Backing directly onto parkland, this freshly painted interior townhouse offers a private rear setting, vaulted ceilings, and three levels of living space. The home features two bedrooms, three full baths, and one half bath. The walk-out lower level includes a spacious recreation room, a separate office, and a full bath. Recent updates include brand-new second-floor carpeting, new faucets in the kitchen, two full baths, and the powder room, plus a new toilet in the primary bath. Community amenities include an outdoor pool, tennis courts, outdoor basketball courts, a playground, a clubhouse, and an exercise room.
Property Features
Property Type: Rental - Single Family
Basement: Yes
Basement: Walkout
Cooling: 1 Unit, Central Air
Garage: 2
Heating: 1 Unit, Forced Hot Air
Lot Size: 46.87 Acres
Year Built: 2000
Amenities
Carbon Monoxide Detector
High Ceilings
Smoke Detector
Walk-In Closet
Whirlpool
Deck
Tennis Courts
Thermal Windows/Doors
Feature Descriptions
Appliances: Carbon Monoxide Detector, Dishwasher, Dryer, Microwave Oven, Range/Oven-Gas, Washer
Days on Site: 1
Driveway: 2 Car Width, Additional Parking
Fireplace: Family Room, Gas Fireplace
Flooring: Carpeting, Tile, Wood
Lease Terms: 1 Year, 2 Years, 3-5 Years
Location: Residential Area
Lot: Backs to Park Land
Lot Dimensions: 46.87 acre(s)
Parking Notes: Built-In Garage
Sewer: Public Sewer
Tenant Pays: Cable T.V., Electric, Gas, Heat, Hot Water, See Remarks
Water: Public Water
Room Sizes
Primary: 18x16
Bedroom 2: 12x12
Dining Room: 13x12
Family Room: 18x14
Kitchen: 13x12
Living Room: 15x13
Office: 14x12
Rec Room: 26x18
Listed By / Shown By
Listed By
Agency Name: WEICHERT REALTORS
Agency Contact: 201-602-7850
Shown By
Agent Name: Leslie Russell Associate Broker/Consultant
Agent Phone: Cell: (215) 694-9169
Agency Title: RealtyMark


Leslie Russell Associate Broker/Consultant
Office: (215) 376-4444 ext. 318
Cell: (215) 694-9169
Email Me

Privacy Policy / DMCA Notice / ADA Accessibility


This site is hosted, designed and copyright
© 1994 - 2026 by
Delta Media Group, Inc. -- Patent Pending --
35 Pine Valley Rd | MLS# 4063228
This property located at 35 Pine Valley Rd, Livingston, NJ 07039 is currently listed for rent with an asking price of $4,600 / Monthly. Search Livingston real estate on lrussell.realtymark.net today.