

BEDS3
BATHS2 full 1 partial
MLS#4062498
STATUS
PROPERTY TYPEResidential - Single Family
Property Description
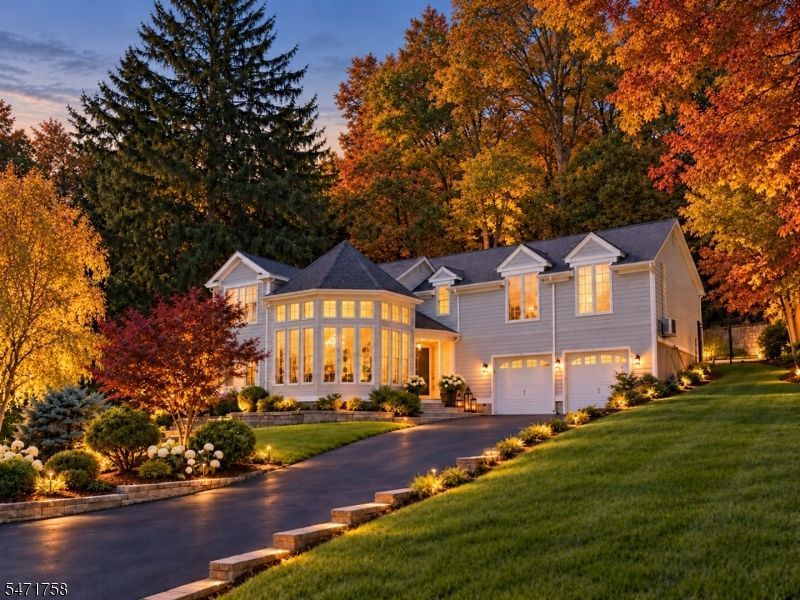
Timeless architecture meets refined modern living in this exceptional Custom Colonial located in the desirable Birchwood Village neighborhood in Rockaway Township. Originally built in the 1850s and thoughtfully expanded and renovated, this distinctive home offers approximately 3,113 sq. ft. of living space, three exceptionally spacious bedrooms, and 2.5 baths. The expansive primary suite features heated floors, while two additional oversized bedrooms offer flexibility for guests or a home office! Vaulted and cathedral ceilings, striking windows, gorgeous hardwood floors, and abundant natural light enhance the home's unique character. A stunning octagonal dining room creates an elegant setting for entertaining, complemented by an updated kitchen with a center island, generous cabinetry, and ample counter space. Nestled into a picturesque hillside on over one-third acre, the property offers natural beauty and privacy. The newly expanded and upgraded patio is perfect for outdoor dining, entertaining, and relaxation. Additional highlights include updated baths, gas heat, plentiful storage, hardwired internet in every bedroom, and a security system. Conveniently located near shopping, recreation, commuter transportation, and Routes 80, 46, and 10. A remarkable blend of historic charm, distinctive design, and modern comfort.
Property Features
Property Type: Residential - Single Family
Basement: Yes
Basement: Unfinished, Walkout
Cooling: Wall A/C Unit(s)
Fuel Type: Gas-Natural
Garage: 2
Heating: Radiators - Steam
Home Style: Colonial
Lot Size: 0.39 Acres
Roof Type: Asphalt Shingle
Taxes: $15,659
Year Built: 1900
Amenities
Patio
Thermal Windows/Doors
Feature Descriptions
Appliances: Dishwasher, Kitchen Exhaust Fan, Range/Oven-Gas, Water Softener-Own
Bath: Stall Shower
Days on Site: 4
Driveway: 2 Car Width, Blacktop
Exterior: Clapboard, Wood Shingle
Flooring: Carpeting, Tile, Wood
Lot Dimensions: 0.39 acre(s)
Parking Notes: Attached Garage
Sewer: Public Sewer
Utilities: Gas-Natural
Water: Public Water
Room Sizes
Primary: 21x33
Bedroom 2: 23x13
Bedroom 3: 12x14
Dining Room: 14x14
Family Room: 12x15
Kitchen: 14x24
Living Room: 25x23
Foyer: 11x8
Laundry Room: 10x6
Storage Room: 14x14
Storage Room: 27x21
Local Schools
High School: MorrisHill
Middle School: Copeland
Listed By / Shown By
Listed By
Agency Name: EXP REALTY, LLC
Agency Contact: 201-844-7234
Shown By
Agent Name: Leslie Russell Associate Broker/Consultant
Agent Phone: Cell: (215) 694-9169
Agency Title: RealtyMark

Estimate Your Payment
Estimated Payment
$ 3,316.19 per month $1,778.23 Principal & Interest $1,304.92 Property Tax $233.04 Homeowner's InsuranceChange Payment Information

Leslie Russell Associate Broker/Consultant
Office: (215) 376-4444 ext. 318
Cell: (215) 694-9169
Email Me

Privacy Policy / DMCA Notice / ADA Accessibility


This site is hosted, designed and copyright
© 1994 - 2026 by
Delta Media Group, Inc. -- Patent Pending --
35 Sunnyhill Rd | MLS# 4062498
This single family home located at 35 Sunnyhill Rd, Rockaway, NJ 07801 is currently listed for sale with an asking price of $799,000. This property was built in 1900 and has 3 bedrooms and 2 full and 1 partial baths. Search Rockaway real estate on lrussell.realtymark.net today.