

BEDS4
BATHS2 full 1 partial
SQUARE FEET2,132
MLS#4060404
STATUS
PROPERTY TYPEResidential - Single Family
Property Description
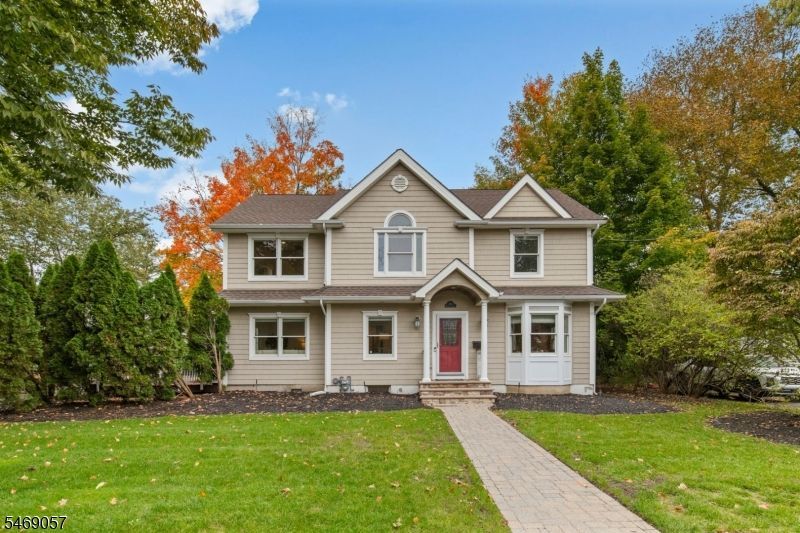
Welcome to 352 Westfield Ave, a meticulously maintained, move-in ready center hall Colonial, completely remodeled in the early 2000s, offering 4 bedrooms, 2 full bathrooms & 1 half bathroom in Ridgewood, one of Bergen County's most sought-after towns! The main level features high ceilings, large windows w/ abundant natural light, a living room, formal dining room & eat-in kitchen w/ stainless steel appliances, granite countertops, a large island w/ breakfast bar seating & ample cabinetry. A home office & mudroom complete the main level. The second floor offers four bedrooms, including a primary suite w/ private bathroom & walk-in closet. The finished basement provides recreational space, while the deck & fenced backyard offer outdoor entertaining space. Highlights include freshly painted interiors, hardwood floors, multi-zone central air & heating, a detached 1-car garage & large private driveway. Walking distance to elementary & middle schools. Ridgewood offers community programs, sports facilities & recreational activities. The iconic downtown features restaurants, bars, boutiques, shops & entertainment. Grocery & food shopping options include Kings Food Markets, Whole Foods Market, nearby ACME & many more. Local parks include Saddle River County Park, just minutes away. Convenient access to Route 17, Garden State Parkway, NYC bus service & Ridgewood's NJ Transit train station w/ NYC connections. Hurry in, this one won't last! Schedule your private showing today!
Property Features
Property Type: Residential - Single Family
Basement: Yes
Basement: Finished, Full
Cooling: Central Air, Multi-Zone Cooling
Fuel Type: Gas-Natural
Garage: 1
Heating: Forced Hot Air, Multi-Zone
Home Style: Colonial
Lot Size: 0.20 Acres
Roof Type: Asphalt Shingle
Taxes: $18,365
Year Built: 1952
Amenities
Blinds
CODetect
AlrmFire
CeilHigh
SecurSys
SmokeDet
StallShw
TubShowr
WlkInCls
Curbs
Deck
Metal Fence
Patio
Sidewalk
Underground Lawn Sprinkler
Feature Descriptions
Appliances: Carbon Monoxide Detector, Dishwasher, Disposal, Dryer, Kitchen Exhaust Fan, Microwave Oven, Range/Oven-Gas, Refrigerator, Washer, Wine Refrigerator
Bath: Stall Shower
Days on Site: 16
Driveway: 2 Car Width, Blacktop, Driveway-Exclusive
Exterior: Vinyl Siding
Flooring: Carpeting, Tile, Wood
Handicap: No
Lot: Level Lot
Lot Dimensions: 0.20 acre(s)
Parking Notes: Detached Garage, Garage Door Opener
Security: yes
Sewer: Public Sewer
Utilities: Electric, Gas-Natural
Water: Public Water
Room Sizes
Primary: 12x19
Bedroom 2: 12x11
Bedroom 3: 13x12
Bedroom 4: 10x15
Dining Room: 10x13
Kitchen: 18x13
Living Room: 23x15
Office: 10x13
MudRoom: 12x8
Local Schools
High School: RIDGEWOOD
Middle School: FRANKLIN
Elementary School: TRAVELL
Listed By / Shown By
Listed By
Agency Name: REDFIN CORPORATION
Agency Contact: 609-216-7035
Shown By
Agent Name: Leslie Russell Associate Broker/Consultant
Agent Phone: Cell: (215) 694-9169
Agency Title: RealtyMark

Estimate Your Payment
Estimated Payment
$ 4,739.89 per month $2,837.60 Principal & Interest $1,530.42 Property Tax $371.88 Homeowner's InsuranceChange Payment Information

Leslie Russell Associate Broker/Consultant
Office: (215) 376-4444 ext. 318
Cell: (215) 694-9169
Email Me

Privacy Policy / DMCA Notice / ADA Accessibility


This site is hosted, designed and copyright
© 1994 - 2026 by
Delta Media Group, Inc. -- Patent Pending --
352 Westfield Ave | MLS# 4060404
This single family home located at 352 Westfield Ave, Ridgewood, NJ 07450 is currently listed for sale with an asking price of $1,275,000. This property was built in 1952 and has 4 bedrooms and 2 full and 1 partial baths with 2132 sq. ft. Search Ridgewood real estate on lrussell.realtymark.net today.