

BEDS4
BATHS3 full 1 partial
SQUARE FEET3,439
MLS#PAYK2113732
STATUSACTIVE
PROPERTY TYPEResidential - Single Family
SUBDIVISIONCODORUS ESTATES
SCHOOLSOUTHERN YORK COUNTY
Property Description
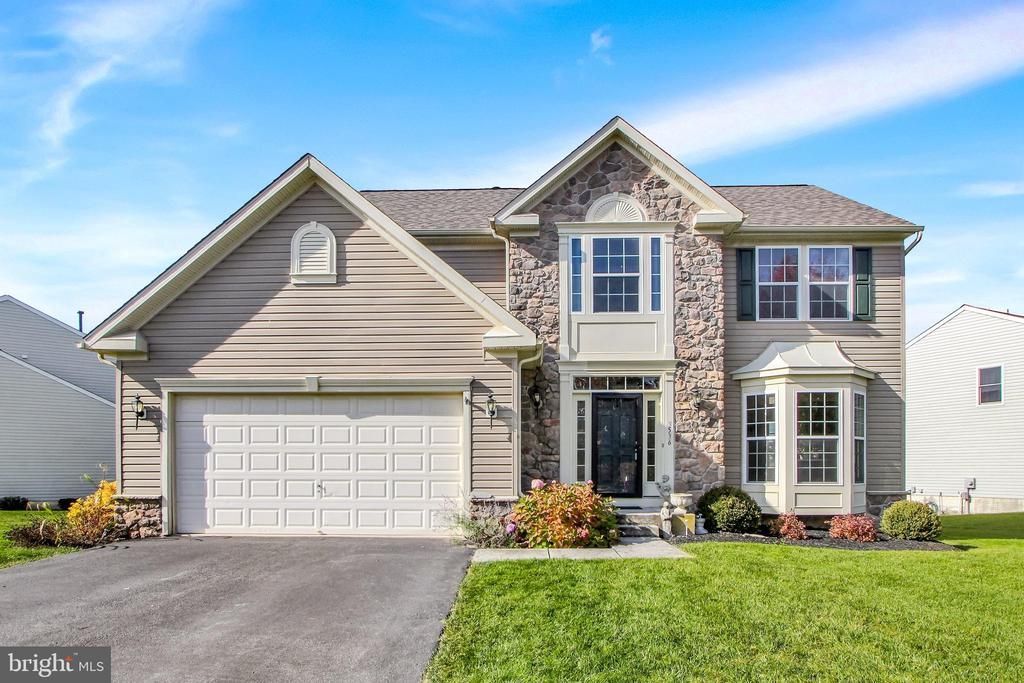
Discover the charm of this stunning Colonial home nestled in the desirable Codorus Estates. Built in 2009, this inviting residence boasts over 3200 finished sq. ft. of thoughtfully designed living space, perfect for creating lasting memories. Step inside to find a spacious layout featuring four generous bedrooms and three and a half bathrooms. The heart of the home is the beautifully appointed kitchen, complete with upgraded countertops, a large island, and stainless steel appliances, making it a chef's delight. Enjoy casual meals in the cozy breakfast area or host formal dinners in the separate dining room. The partially finished basement offers endless possibilities, whether you envision a workshop, a playroom, or additional storage. Relax and unwind in the luxurious whirlpool tub, or enjoy the convenience of a main-floor laundry area. Outside, the property features a level, cleared lot of 0.23 acres, providing ample space for outdoor activities. The deck invites you to savor warm evenings, while exterior lighting enhances the home's curb appeal. With a two-car attached garage and a paved driveway, parking is a breeze. This home is equipped with modern security features, ensuring peace of mind. Experience the perfect blend of comfort and functionality in this delightful residence, where every detail has been considered for your enjoyment. Don't miss the opportunity to make this house your home!
Property Features
Property Type: Residential - Single Family
Basement: Yes
Basement: Drainage System, Sump Pump, Full, Poured Concrete, Workshop, Other, Partially Finished
Cooling: Central A/C
Fuel Type: Natural Gas
Garage: 2
Heating: Forced Air, Programmable Thermostat
Home Style: Colonial
Lot Size: 0.23 Acres
Roof Type: Shingle, Asphalt
Stories: 2.0
Taxes: $7,753
Year Built: 2009
Feature Descriptions
Additional Structures: Above Grade, Below Grade
Appliances: Dishwasher, Built-In Microwave, Oven - Wall, Disposal, Oven/Range - Electric, Refrigerator, Stainless Steel Appliances, Built-In Range, Oven - Single
Exterior: Stick Built, Rough-In Plumbing, Vinyl Siding, Stone
Exterior: Exterior Lighting
HOA Fee: $27.50/Monthly
Interior: Kitchen - Island, Breakfast Area, WhirlPool/HotTub, Upgraded Countertops, Formal/Separate Dining Room, Other
Lot: Level, Cleared, Sloping, Interior, Irregular, Other
Lot Dimensions: 0.23 Acre(S)
Municipality: CODORUS TWP
Parking Features: Paved Driveway
Parking Notes: 2 Total Parking Spaces
Rooms: Dining Room, Kitchen, Game Room, Family Room, Laundry
Sewer: Public Sewer
SQFT Above Finished: 2445
SQFT Below Finished: 994
SQFT Total Finished: 3439
Structure Type: Detached
Total Garage/Parking Spaces: 2
Water: Public
Room Sizes
Dining Room: 12 x 13 Level - Main
Family Room: 16 x 18 Level - Main
Kitchen: 17 x 23 Level - Main
Laundry: 12 x 14 Level - Main
Local Schools
High School: SUSQUEHANNOCK
School District: SOUTHERN YORK COUNTY
Listed By / Shown By
Listed By
Agency Name: Howard Hanna Real Estate Services
Agency Phone: 7172356911
Shown By
Agent Name: Leslie Russell Associate Broker/Consultant
Agent Phone: Cell: (215) 694-9169
Agency Title: RealtyMark

Estimate Your Payment
Estimated Payment
$ 1,791.17 per month $1,012.41 Principal & Interest $646.08 Property Tax $132.68 Homeowner's InsuranceChange Payment Information

Leslie Russell Associate Broker/Consultant
Office: (215) 376-4444 ext. 318
Cell: (215) 694-9169
Email Me

Privacy Policy / DMCA Notice / ADA Accessibility


This site is hosted, designed and copyright
© 1994 - 2026 by
Delta Media Group, Inc. -- Patent Pending --
3536 Hardwood Terrace | MLS# PAYK2113732
This single family home located at 3536 Hardwood Terrace, Spring Grove, PA 17362 is currently listed for sale with an asking price of $454,900. This property was built in 2009 and has 4 bedrooms and 3 full and 1 partial baths with 3439 sq. ft. Hardwood Terrace is located in the CODORUS ESTATES subdivision within the SOUTHERN YORK COUNTY school district. Search CODORUS ESTATES real estate on lrussell.realtymark.net today.