

BEDS3
BATHS2 full
SQUARE FEET1,614
MLS#PAMR2007692
STATUSACTIVE
PROPERTY TYPEResidential - Single Family
SUBDIVISIONCOBBLE CREEK ESTATES
SCHOOLPOCONO MOUNTAIN
Property Description
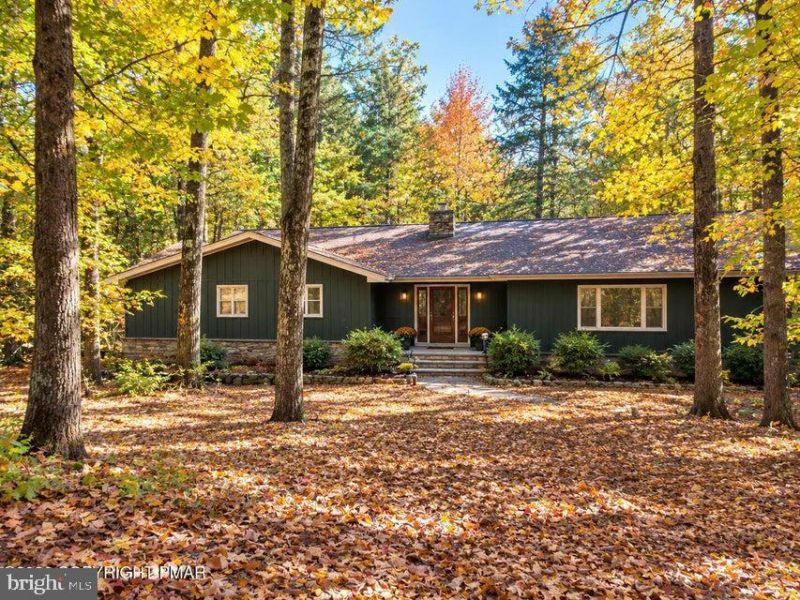
Bring your vision to this spacious ranch home in the highly desirable Cobble Creek Estates, overlooking Camelback. With over 2200 square feet, 3 bedrooms, 2 bathrooms, and just under an acre of land, this property offers plenty of room to create a personalized year round or seasonal retreat. Great opportunity for an investor or renovation buyer. Several major exterior improvements are already in place, including brand-new windows, new sliding glass doors, and new roof and a brand-new deck. Some work has begun on the interior including new floors, radiant flooring in the primary bath, and heating/ac system. The home also features a fireplace, adding character and the potential for a warm, inviting living space once renovations are complete. Important: The property currently does not have a full kitchen and requires rehabilitation. This is a cash-only or rehab-financing opportunity, making it particularly suited for buyers, investors, or those looking for a project with significant potential. Located in sought after Cobble Creek Estates, with low association dues, the property offers the opportunity to enjoy a private, spacious setting while being within reach of Pocono-area amenities
Property Features
Property Type: Residential - Single Family
Cooling: Central A/C
Fireplaces: 1
Fuel Type: Electric, Oil
Garage: 1
Heating: Central
Home Style: Ranch/Rambler
Lot Size: 0.79 Acres
Roof Type: Metal
Stories: 1.0
Taxes: $3,441
Year Built: 1977
Feature Descriptions
Accessibility: Level Entry - Main
Additional Structures: Above Grade, Below Grade
Appliances: Dryer, Refrigerator, Washer
Community Amenities: Pool - Outdoor, Basketball Courts, Tennis Courts
Exterior: Frame, Wood Siding
Flooring: Laminate Plank
HOA Fee: $335.00/Annually
Interior: Floor Plan - Open
Lot Dimensions: 0.79 Acre(S)
Municipality: POCONO TWP
Parking Notes: 1 Total Parking Spaces
Sewer: On Site Septic
SQFT Above Finished: 1614
SQFT Total Finished: 1614
Structure Type: Detached
Total Garage/Parking Spaces: 1
Water: Well
Local Schools
School District: POCONO MOUNTAIN
Listed By / Shown By
Listed By
Agency Name: Weichert Realtors Acclaim
Agency Phone: 5706296100
Shown By
Agent Name: Leslie Russell Associate Broker/Consultant
Agent Phone: Cell: (215) 694-9169
Agency Title: RealtyMark

Estimate Your Payment
Estimated Payment
$ 1,092.26 per month $712.18 Principal & Interest $286.75 Property Tax $93.33 Homeowner's InsuranceChange Payment Information

Leslie Russell Associate Broker/Consultant
Office: (215) 376-4444 ext. 318
Cell: (215) 694-9169
Email Me

Privacy Policy / DMCA Notice / ADA Accessibility


This site is hosted, designed and copyright
© 1994 - 2026 by
Delta Media Group, Inc. -- Patent Pending --
3538 Chestnut Rdg | MLS# PAMR2007692
This single family home located at 3538 Chestnut Rdg, Tannersville, PA 18372 is currently listed for sale with an asking price of $320,000. This property was built in 1977 and has 3 bedrooms and 2 full baths with 1614 sq. ft. Chestnut Rdg is located in the COBBLE CREEK ESTATES subdivision within the POCONO MOUNTAIN school district. Search COBBLE CREEK ESTATES real estate on lrussell.realtymark.net today.