

BEDS2
BATHS2 full
SQUARE FEET984
MLS#PADE2127154
STATUSACTIVE
PROPERTY TYPEResidential - Condominium
SUBDIVISIONBALLINAHINCH
SCHOOLPENN-DELCO
Property Description
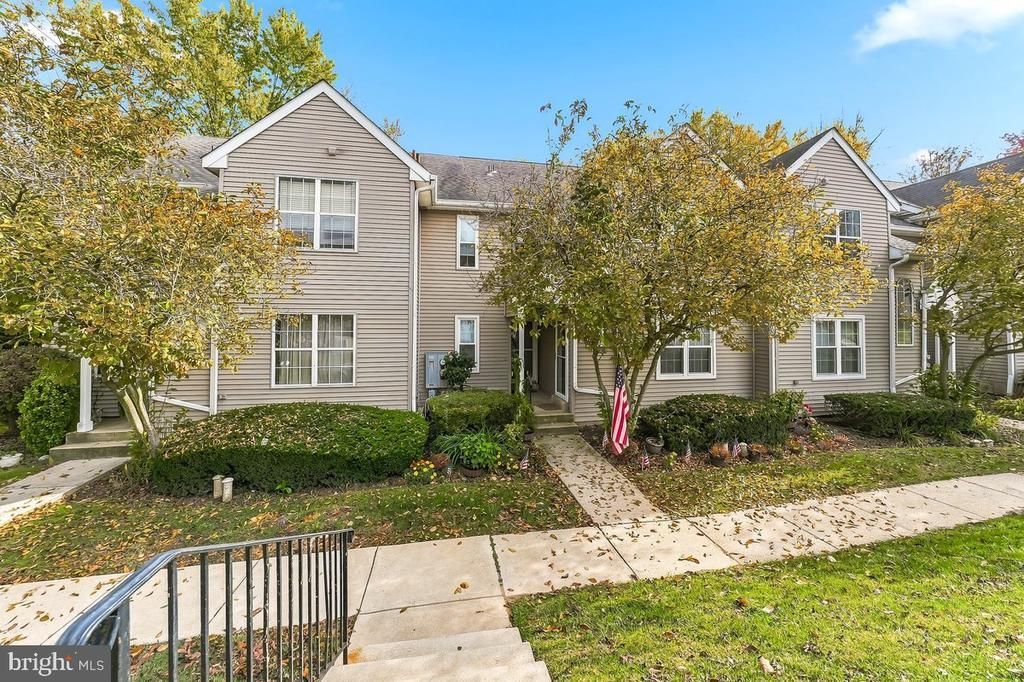
Effortless main-floor living in sought-after Ballinahinch Community! Situated just steps from the parking lot, this efficient 2-bedroom, 2-full-bath first-floor condo delivers low-maintenance convenience and bonus space. Step inside to an open layout where the functional kitchen with breakfast bar flows seamlessly into a bright, spacious living room centered around a cozy fireplace. Updated sliding glass doors lead to your private balcony, offering wooded views perfect for morning coffee or evening unwinding. The primary suite features oversized windows, a generous walk-in closet, and an en-suite bath. A sizable second bedroom, full hall bath, and dedicated laundry closet with stackable washer/dryer complete the main level. Downstairs, expand your footprint with a full-size basement featuring a front area primed to be finished into a home office, gym, or media room, alongside a separate utility/storage room. This well maintained community provides ample parking, lush landscaped grounds, a private playground, and tennis courts. Minutes from local dining, Granite Run Promenade, and major commuter routes. Ideal for first-time buyers, downsizers, or savvy investors seeking an easy to maintain opportunity!
Property Features
Property Type: Residential - Condominium
Basement: Yes
Basement: Full
Cooling: Central A/C
Fireplaces: 1
Fuel Type: Natural Gas
Heating: Forced Air
Home Style: Contemporary
Stories: 1.0
Taxes: $5,706
Year Built: 1992
Feature Descriptions
Additional Structures: Above Grade
Community Amenities: Tot Lots/Playground, Tennis Courts
Condo/Coop Fee: $345.00/Monthly
Days on Site: 2
Exterior: Vinyl Siding
Interior: Dining Area, Entry Level Bedroom, Flat, Floor Plan - Open, Primary Bath(s)
Municipality: ASTON TWP
Number of Rooms: 6
Parking Features: Private
Pet Restrictions: Cats OK, Dogs OK
Sewer: Public Sewer
SQFT Above Finished: 984
SQFT Total Finished: 984
Structure Type: Unit/Flat/Apartment
Units: 1
Water: Public
Local Schools
High School: SUN VALLEY
Middle School: NORTHLEY
Elementary School: ASTON
School District: PENN-DELCO
Listed By / Shown By
Listed By
Agency Name: Compass Pennsylvania, LLC
Agency Phone: 6109470408
Shown By
Agent Name: Leslie Russell Associate Broker/Consultant
Agent Phone: Cell: (215) 694-9169
Agency Title: RealtyMark

Estimate Your Payment
Estimated Payment
$ 1,004.12 per month $467.37 Principal & Interest $475.50 Property Tax $61.25 Homeowner's InsuranceChange Payment Information

Leslie Russell Associate Broker/Consultant
Office: (215) 376-4444 ext. 318
Cell: (215) 694-9169
Email Me

Privacy Policy / DMCA Notice / ADA Accessibility


This site is hosted, designed and copyright
© 1994 - 2026 by
Delta Media Group, Inc. -- Patent Pending --
354 Cashel Court, Unit 354 | MLS# PADE2127154
This condo located at 354 Cashel Court, Unit 354, Aston, PA 19014 is currently listed for sale with an asking price of $210,000. This property was built in 1992 and has 2 bedrooms and 2 full baths with 984 sq. ft. Cashel Court, Unit 354 is located in the BALLINAHINCH subdivision within the PENN-DELCO school district. Search BALLINAHINCH real estate on lrussell.realtymark.net today.