

BEDS2
BATHS2 full 1 partial
MLS#4054483
STATUS
PROPERTY TYPEResidential - Townhouse
Property Description
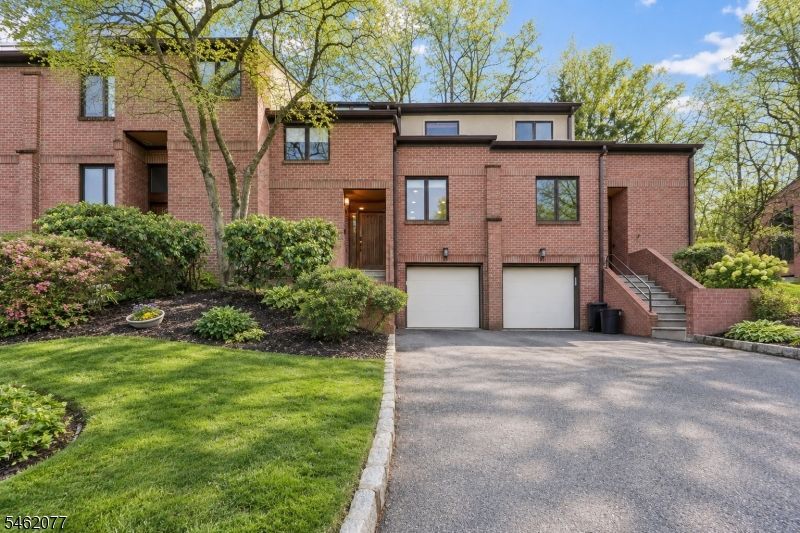
Welcome to this magnificent, totally renovated 2-bedroom, possibly 3 bedrooms, townhome in sought-after Stepping Ridge, North Caldwell. From the soaring marble entrance foyer, you'll immediately appreciate the elegance, quality, and thoughtful design throughout. The open and airy floor plan features beautiful hardwood floors and an inviting living and dining room with a fireplace and custom wet bar perfect for relaxing or entertaining.The gorgeous renovated kitchen is a true showstopper, featuring top-quality appliances, high-quality open cabinetry, a bright breakfast area, and a convenient coffee station. The spacious primary suite offers a large walk-in closet and private full bath, while the bright second bedroom features a generous closet. A large loft provides exceptional flexibility for an additonal bedroom, home office or den. The lower level features a comfortable family room, laundry room, and ample storage.Located in the highly regarded community of North Caldwell, known for its excellent schools and beautiful suburban setting, Stepping Ridge offers an ideal lifestyle with the convenience of being close to New York City. Beautifully renovated and truly move-in ready, this exceptional home offers the perfect blend of sophistication, comfort, and functionality. Simply unpack, settle in, and enjoy the elegant lifestyle this exceptional home has to offer!
Property Features
Property Type: Residential - Townhouse
Basement: Yes
Basement: Finished, Full
Cooling: 1 Unit
Fuel Type: Gas-Natural
Garage: 1
Heating: 1 Unit, Forced Hot Air
Home Style: Townhouse-Interior, Multi Floor Unit
Roof Type: Asphalt Shingle
Taxes: $9,065
Year Built: 1992
Amenities
BarWet
CODetect
FireExtg
CeilHigh
Skylight
SmokeDet
StallShw
TrckLght
TubShowr
WlkInCls
Deck
Underground Lawn Sprinkler
Feature Descriptions
Appliances: Carbon Monoxide Detector, Dishwasher, Dryer, Kitchen Exhaust Fan, Microwave Oven, Range/Oven-Gas, Self Cleaning Oven, Washer
Bath: Jetted Tub, Stall Shower
Days on Site: 46
Driveway: Blacktop
Exterior: Brick
Fireplace: Living Room
Flooring: Stone, Wood
Handicap: No
Lot: Level Lot, Mountain View, Private Road
Parking Notes: Attached, Built-In, InEntrnc, OnStreet
Sewer: Public Available
Utilities: All Underground
Water: Public Water
Local Schools
High School: W ESSEX
Middle School: W ESSEX
Elementary School: GOULD
Listed By / Shown By
Listed By
Agency Name: COLDWELL BANKER REALTY
Agency Contact: 973-652-1461
Shown By
Agent Name: Leslie Russell Associate Broker/Consultant
Agent Phone: Cell: (215) 694-9169
Agency Title: RealtyMark

Estimate Your Payment
Estimated Payment
$ 2,479.47 per month $1,524.29 Principal & Interest $755.42 Property Tax $199.76 Homeowner's InsuranceChange Payment Information

Leslie Russell Associate Broker/Consultant
Office: (215) 376-4444 ext. 318
Cell: (215) 694-9169
Email Me

Privacy Policy / DMCA Notice / ADA Accessibility


This site is hosted, designed and copyright
© 1994 - 2026 by
Delta Media Group, Inc. -- Patent Pending --
36 Andrea Dr | MLS# 4054483
This townhouse located at 36 Andrea Dr, North Caldwell, NJ 07006 is currently listed for sale with an asking price of $684,900. This property was built in 1992 and has 2 bedrooms and 2 full and 1 partial baths. Search North Caldwell real estate on lrussell.realtymark.net today.