

BEDS3
BATHS2 full 1 partial
SQUARE FEET2,373
MLS#B26091358
STATUSActive
PROPERTY TYPEResidential - Townhouse
SUBDIVISIONTOWNHOMES OF PORTSVIEW CONDO
Property Description
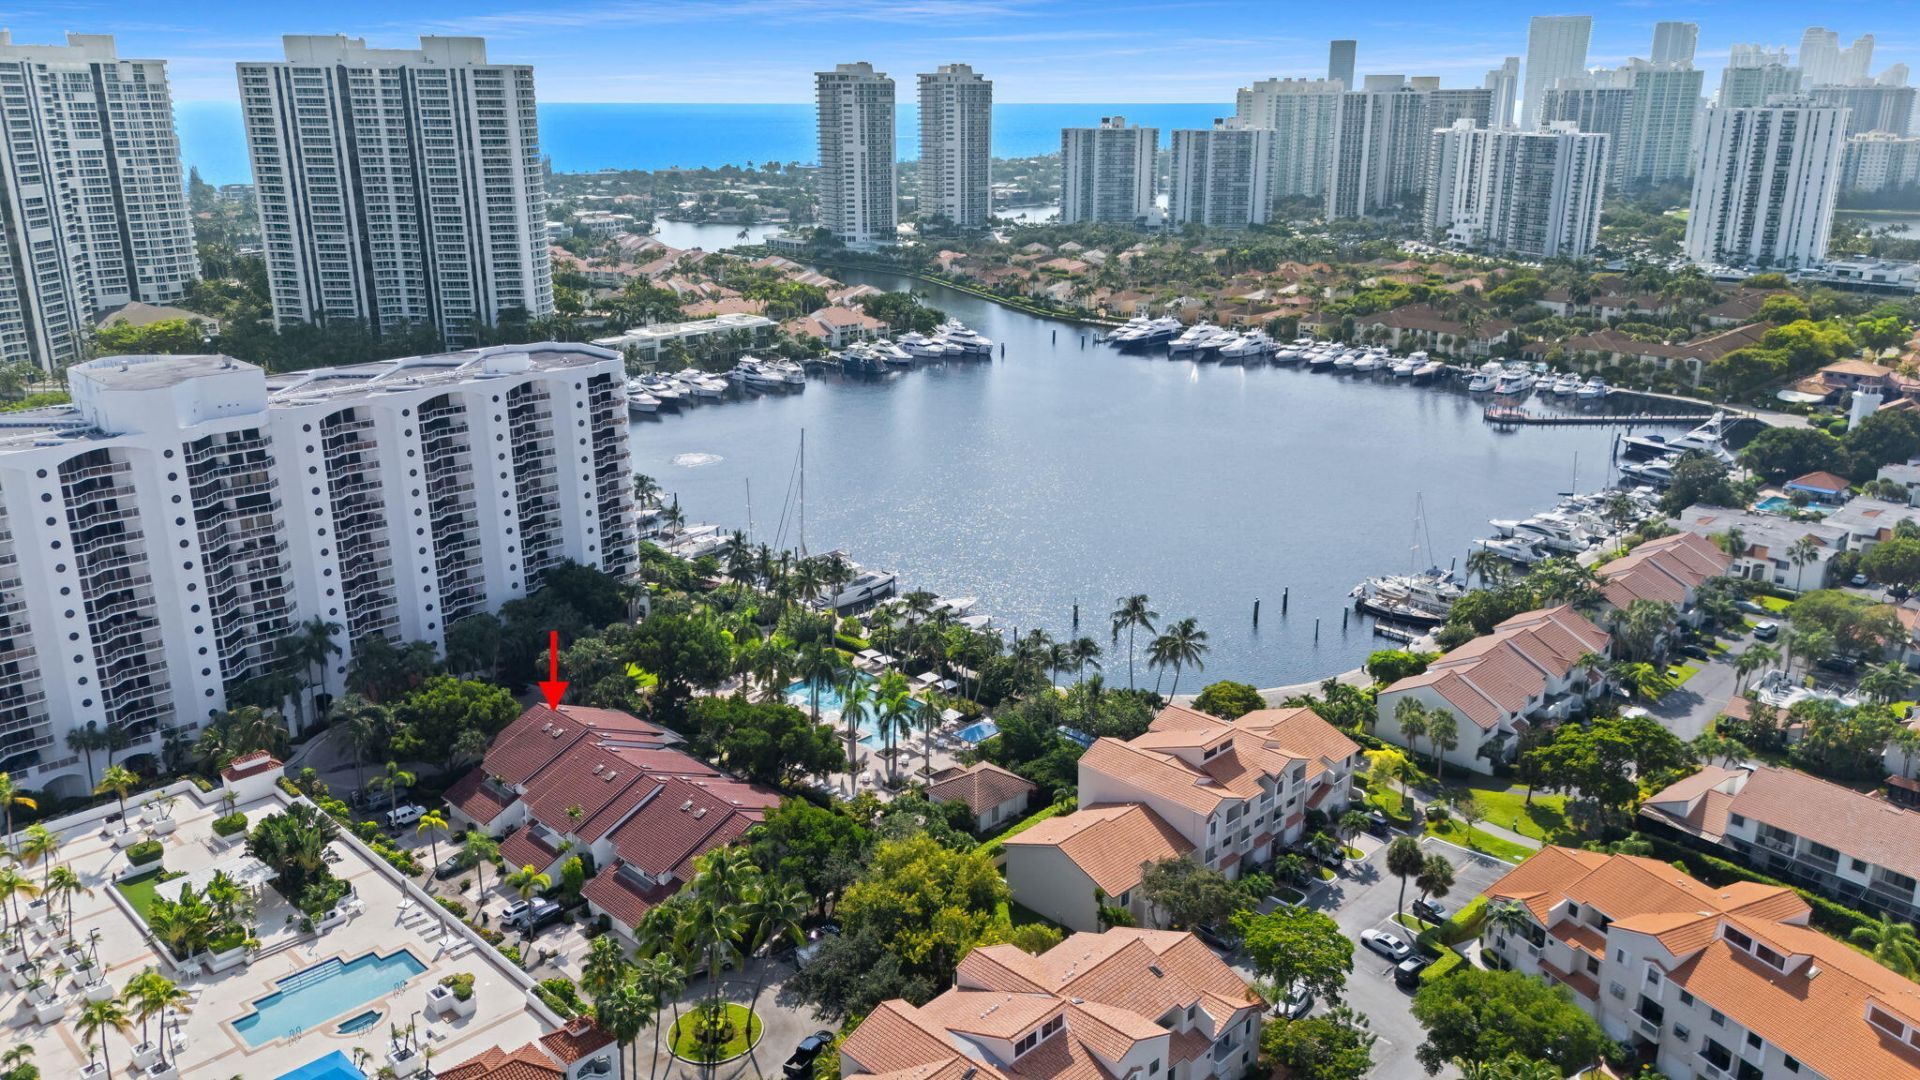
This 3-bed/2.5-bath in the Townhomes of Portsview offers 2,373 sq feet across two floors with a 2 car garage. The modern, open floorplan showcases tile flooring, recessed lighting, and a built-in wet bar with wine refrigerator. Retractable glass doors flow into a spacious, screened lanai with views of the pool and marina for year-round outdoor living and entertaining. Thoughtfully remodeled, gourmet kitchen opens to a formal dining room with tray ceilings. Primary bedroom has a private balcony, luxurious reimagined steam shower with separate soaking tub and his/her closets. Amenities include a deep-water marina, swimming pool, a tennis court, and mature tropical landscaping. This townhouse combines indoor-outdoor living with direct water access and resort-style community features.
Property Features
Property Type: Residential - Townhouse
Cooling: Central Air, Ceiling Fan(s)
Garage: 2 car attached
Heating: Central
Home Style: Traditional
Roof Type: Spanish Tile, Tile
Stories: 2.0
Taxes: $12,412
Year Built: 1988
Amenities
Bar
Built-in Features
Entrance Foyer
High Ceilings
Kitchen Island
Vaulted Ceiling(s)
Wet Bar
Bedroom Layout - Split
Closet Cabinetry
Upstairs Living Area
Storage
Lighting
Storage
Balcony
Feature Descriptions
Appliances: Electric Water Heater, Dryer, Disposal, Dishwasher, Electric Range, Ice Maker, Microwave, Oven, Refrigerator, Water Heater, Washer, Wine Refrigerator
Association: The Townhomes of Portview. A Condominium
Association Amenities: Boating, Other, Parking, Pool, Tennis Court(s), Maintained Community, Gated, Security, Recreation Facilities
Association Fee Includes: Maintenance Grounds, Security, Common Areas, Roof Repairs, Recreation Facility, Pool Service
Balcony: Balcony - Covered, Balcony - Screened
Days on Site: 16
Exterior: Stucco
Fencing: Partial
Fireplace: Decorative, Electric
Flooring: Carpet, Other, Tile
HOA Fee: $1342.86/ Monthly
Laundry: Laundry Closet, Electric Dryer Hookup, In Hall, Inside, Upper Level, Washer Hookup
Lot: Corner Lot
Lot: Corner Lot
Other Equipment: None
Parcel#: 2812350510010
Parking: Covered, Driveway, Garage Door Opener, Garage, Attached Garage, Attached
Parking Notes: Covered, Driveway, Garage Door Opener, Garage, Attache
Patio/Porch: Patio - Screened, Patio
Pets Allowed: Yes, Number Limit, Size Limit, Pet Restrictions Possible
Restrictions: Buyer Approval Required, Other Restrictions
Security: yes
Security: Gated with Guard, Smoke Detector(s), Security System Leased, Motion Detector(s), Security Gate
Sewer: Public Sewer
Special View Info: Garden, Pool, Marina
Sprinkler: Other Sprinkler
SQFT Living: 2373
Structure Type: Townhouse
Total Rooms: 3
Utilities: Electricity Connected, Sewer Connected, Underground Utilities, Water Available
Utilities: Electricity Connected, Sewer Connected, Underground Utilities, Water Available
Water: Public
Waterfront Features: Marina in Community
Windows: Blinds, Arched, Skylight(s)
Local Schools
High School: Dr. Michael M. Krop
Middle School: Highland Oaks
Elementary School: Aventura Waterways K-8
Listed By / Shown By
Listed By
Agency Name: LoKation
Agency Phone: 954-545-5583
Shown By
Agent Name: Leslie Russell Associate Broker/Consultant
Agent Phone: Cell: (215) 694-9169
Agency Title: RealtyMark

Estimate Your Payment
Estimated Payment
$ 4,042.43 per month $2,659.55 Principal & Interest $1,034.33 Property Tax $348.54 Homeowner's InsuranceChange Payment Information

Leslie Russell Associate Broker/Consultant
Office: (215) 376-4444 ext. 318
Cell: (215) 694-9169
Email Me

Privacy Policy / DMCA Notice / ADA Accessibility


This site is hosted, designed and copyright
© 1994 - 2026 by
Delta Media Group, Inc. -- Patent Pending --
3602 Yacht Club Drive, Unit 401 | MLS# B26091358
This townhouse located at 3602 Yacht Club Drive, Unit 401, Aventura, FL 33180 is currently listed for sale with an asking price of $1,195,000. This property was built in 1988 and has 3 bedrooms and 2 full and 1 partial baths with 2373 sq. ft. Yacht Club Drive, Unit 401 is located in the TOWNHOMES OF PORTSVIEW CONDO subdivision. Search TOWNHOMES OF PORTSVIEW CONDO real estate on lrussell.realtymark.net today.