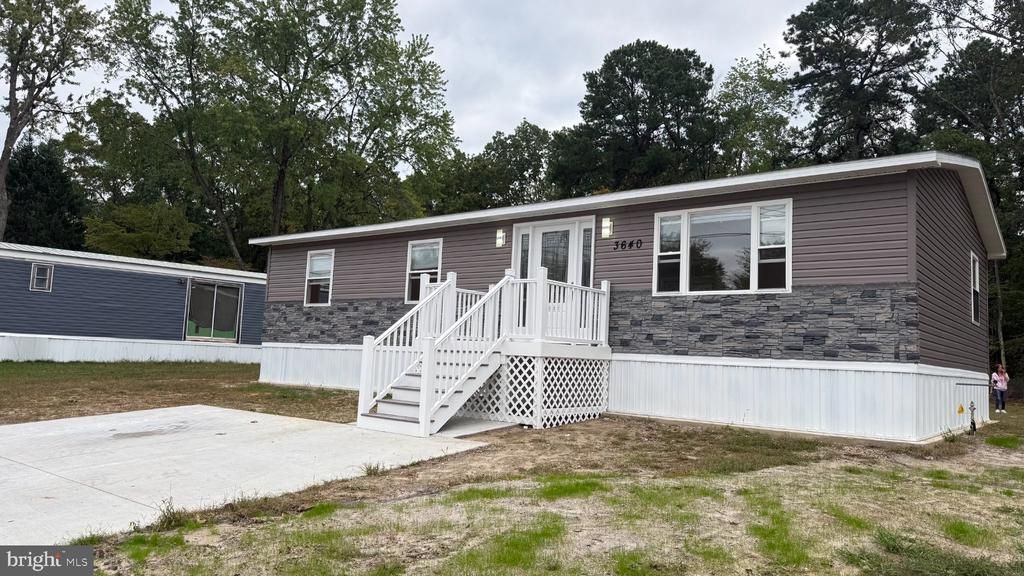


BEDS3
BATHS2 full
SQUARE FEET1,200
MLS#NJBL2121488
STATUSACTIVE
PROPERTY TYPEResidential - Mobile Home
SUBDIVISIONBELAIRE ESTATES
SCHOOLPEMBERTON TOWNSHIP SCHOOLS
Property Description
Completely Renovated from Top to Bottom! Don’t miss this beautifully renovated 3 bedroom, 2 full bath Double Wide Mobile Home, offering stylish updates, high-end finishes, and comfortable modern living. No detail has been overlooked! The thoughtfully updated interior features luxury laminate flooring, elegant quartz countertops, stainless steel appliances, a front-load washer and dryer, and a cozy electric fireplace. Major upgrades include new windows, new heating and central air, and a tankless water heater for added efficiency and convenience. Step outside and enjoy a 12' x 10' rear deck, perfectly positioned overlooking the peaceful woods — a great spot to relax, entertain, or enjoy your morning coffee. The $760/month land lease includes water, sewer, and trash removal. With its extensive renovations, desirable location, and tranquil wooded backdrop, this home is truly move-in ready and a must-see! Don’t wait — this one won’t last!
Property Features
Property Type: Residential - Mobile Home
Cooling: Central A/C
Fireplaces: 1
Fuel Type: Natural Gas
Heating: 90% Forced Air
Home Style: Ranch/Rambler, Modular/Pre-Fabricated
Lot Size: 0.05 Acres
Roof Type: Shingle
Stories: 1.0
Taxes: $0
Year Built: 1978
Feature Descriptions
Additional Structures: Above Grade
Appliances: Built-In Microwave, Dishwasher, Dryer, Oven/Range - Gas, Refrigerator, Stainless Steel Appliances, Washer, Water Heater - Tankless
Days on Site: 43
Exterior: Brick, Vinyl Siding
Fireplace: Electric
Flooring: Laminate Plank
HOA Fee: $760.00/Monthly
Interior: Breakfast Area, Dining Area, Floor Plan - Open, Kitchen - Eat-In, Recessed Lighting
Lot: Backs to Trees, Level, Private
Lot Dimensions: 0.05 Acre(S)
Municipality: PEMBERTON TWP
Number of Rooms: 6
Parking Features: Concrete Driveway
Parking Notes: 2 Total Parking Spaces
Pet Restrictions: Cats OK, Dogs OK
Sewer: Public Sewer
SQFT Above Finished: 1200
SQFT Total Finished: 1200
Structure Type: Manufactured
Total Garage/Parking Spaces: 2
Utilities: Cable TV, Electric Available, Natural Gas Available
Water: Public
Local Schools
School District: PEMBERTON TOWNSHIP SCHOOLS
Listed By / Shown By
Listed By
Agency Name: Fathom Realty NJ, LLC
Agency Phone: 8563444663
Shown By
Agent Name: Leslie Russell Associate Broker/Consultant
Agent Phone: Cell: (215) 694-9169
Agency Title: RealtyMark

Estimate Your Payment
Estimated Payment
$ 478.02 per month $422.64 Principal & Interest $0.00 Property Tax (data not provided by mls) $55.39 Homeowner's InsuranceChange Payment Information

Leslie Russell Associate Broker/Consultant
Office: (215) 376-4444 ext. 318
Cell: (215) 694-9169
Email Me

Privacy Policy / DMCA Notice / ADA Accessibility


This site is hosted, designed and copyright
© 1994 - 2026 by
Delta Media Group, Inc. -- Patent Pending --
3640 Weymouth Road | MLS# NJBL2121488
This single family home located at 3640 Weymouth Road, Browns Mills, NJ 08015 is currently listed for sale with an asking price of $189,900. This property was built in 1978 and has 3 bedrooms and 2 full baths with 1200 sq. ft. Weymouth Road is located in the BELAIRE ESTATES subdivision within the PEMBERTON TOWNSHIP SCHOOLS school district. Search BELAIRE ESTATES real estate on lrussell.realtymark.net today.