

BEDS3
BATHS2 full 1 partial
SQUARE FEET2,302
MLS#PAYK2113310
STATUSACTIVE
PROPERTY TYPEResidential - Single Family
SUBDIVISIONCHATHAM CREEK
SCHOOLRED LION AREA
Property Description
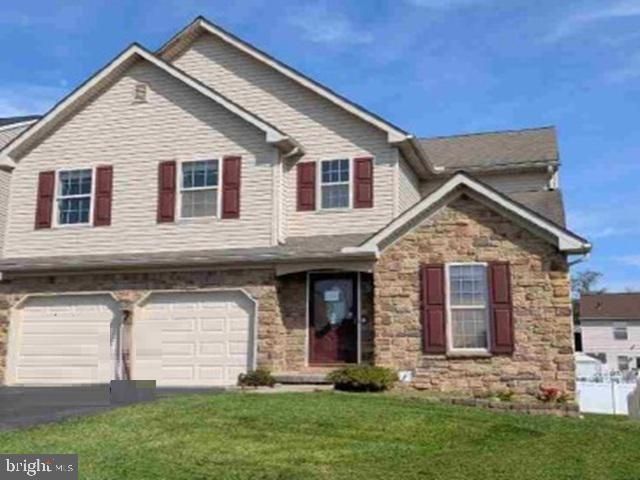
Great opportunity to own this two-story home offering three bedrooms, with two and a half baths. Interior features include a spacious kitchen with ample storage and workspace plus a cozy fireplace in the living area. Oversized deck, great for relaxing and entertaining. Put this one on your list to see.
Property Features
Property Type: Residential - Single Family
Basement: Yes
Basement: Full, Unfinished
Cooling: Central A/C
Fireplaces: 1
Fuel Type: None
Garage: 2
Heating: Central
Home Style: Colonial
Lot Size: 0.13 Acres
Roof Type: Shingle
Stories: 2.0
Taxes: $7,728
Year Built: 2005
Feature Descriptions
Additional Structures: Above Grade, Below Grade
Days on Site: 28
Exterior: Frame
HOA Fee: $120.00/Semi-Annually
Lot Dimensions: 0.13 Acre(S)
Municipality: WINDSOR TWP
Parking Notes: 2 Total Parking Spaces
Sewer: Public Sewer
SQFT Above Finished: 2302
SQFT Total Finished: 2302
Structure Type: Detached
Total Garage/Parking Spaces: 2
Water: Public
Local Schools
School District: RED LION AREA
Listed By / Shown By
Listed By
Agency Name: RealHome Services and Solutions, Inc.
Agency Phone: 7709336678
Shown By
Agent Name: Leslie Russell Associate Broker/Consultant
Agent Phone: Cell: (215) 694-9169
Agency Title: RealtyMark

Estimate Your Payment
Estimated Payment
$ 1,414.78 per month $681.47 Principal & Interest $644.00 Property Tax $89.31 Homeowner's InsuranceChange Payment Information

Leslie Russell Associate Broker/Consultant
Office: (215) 376-4444 ext. 318
Cell: (215) 694-9169
Email Me

Privacy Policy / DMCA Notice / ADA Accessibility


This site is hosted, designed and copyright
© 1994 - 2026 by
Delta Media Group, Inc. -- Patent Pending --
365 Stabley Lane | MLS# PAYK2113310
This single family home located at 365 Stabley Lane, Windsor, PA 17366 is selling at auction. This property was built in 2005 and has 3 bedrooms and 2 full and 1 partial baths with 2302 sq. ft. Stabley Lane is located in the CHATHAM CREEK subdivision within the RED LION AREA school district. Search CHATHAM CREEK real estate on lrussell.realtymark.net today.