

BEDS3
BATHS1 full
MLS#4060971
STATUS
PROPERTY TYPEResidential - Single Family
Property Description
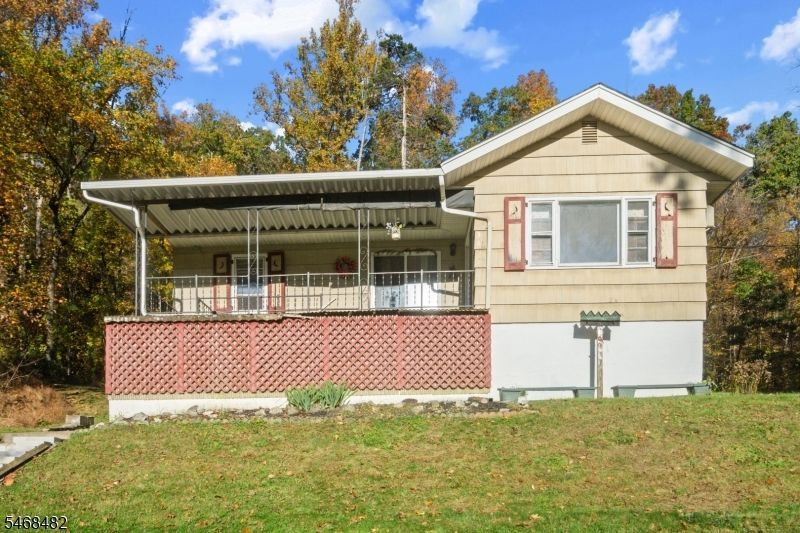
Discover the potential of this inviting ranch-style home overlooking the mountains! Offering 3 bedrooms and 1 full bath (w 2nd bath potential) this home features comfortable one-floor living with a full walkout basement and unique lower level. Walk through the living room past a set of french doors out onto a deck with a gorgeous view of Sussex County. The living room boasts a big wood-burning fireplace, adding warmth and character to the space. The dining room features oversized glass doors leading directly to the full length patio, creating the perfect setting for outdoor dining and entertaining. The lower level and basement provides abundant storage and exciting possibilities for additional living space, recreation, a workshop, and hobby area. Gardening enthusiasts will appreciate the greenhouse feel, while the spacious backyard offers plenty of room to relax, entertain, garden, and enjoy the outdoors' fullest potential. Seeking a property with room to personalize and add value, this as-is Hardyston ranch is overflowing with potential. Bring your vision and make this home your own! The View is Spectacular!
Property Features
Property Type: Residential - Single Family
Basement: Yes
Basement: Full, Unfinished, Walkout
Cooling: Ceiling Fan, Wall A/C Unit(s)
Fuel Type: Oil Tank Above Ground - Outside, Wood
Heating: 1 Unit, Forced Hot Air
Home Style: Ranch
Lot Size: 0.64 Acres
Roof Type: Asphalt Shingle
Taxes: $4,610
Year Built: 1958
Amenities
Blinds
Carbon Monoxide Detector
Fire Extinguisher
Smoke Detector
Greenhouse Type Room
Open Porch(es)
Patio
Feature Descriptions
Appliances: Carbon Monoxide Detector, Dishwasher, Dryer, Freezer-Freestanding, Hot Tub, Kitchen Exhaust Fan, Microwave Oven, Range/Oven-Electric, Refrigerator, See Remarks, Washer
Days on Site: 13
Driveway: 1 Car Width, Additional Parking, Concrete
Fireplace: Living Room, Wood Burning
Flooring: Carpeting, Tile, Vinyl-Linoleum
Handicap: No
Lot: Open Lot
Lot Dimensions: 0.64 acre(s)
Sewer: Septic, Septic 3 Bedroom Town Verified
Utilities: Electric
Water: Well
Room Sizes
Primary: 11x11
Bedroom 2: 12x11
Bedroom 3: 12x9
Kitchen: 17x14
Living Room: 18x14
Local Schools
High School: WALLKILL
Middle School: HARDYSTON
Elementary School: HARDYSTON
Listed By / Shown By
Listed By
Agency Name: EXP REALTY, LLC
Agency Contact: 973-459-0028
Shown By
Agent Name: Leslie Russell Associate Broker/Consultant
Agent Phone: Cell: (215) 694-9169
Agency Title: RealtyMark

Estimate Your Payment
Estimated Payment
$ 1,114.16 per month $645.41 Principal & Interest $384.17 Property Tax $84.58 Homeowner's InsuranceChange Payment Information

Leslie Russell Associate Broker/Consultant
Office: (215) 376-4444 ext. 318
Cell: (215) 694-9169
Email Me

Privacy Policy / DMCA Notice / ADA Accessibility


This site is hosted, designed and copyright
© 1994 - 2026 by
Delta Media Group, Inc. -- Patent Pending --
3695 State Rt 94 | MLS# 4060971
This single family home located at 3695 State Rt 94, Hardyston, NJ 07419 is currently listed for sale with an asking price of $290,000. This property was built in 1958 and has 3 bedrooms and 1 full baths. Search Hardyston real estate on lrussell.realtymark.net today.