

BEDS4
BATHS1 full 1 partial
SQUARE FEET1,526
MLS#4050428
STATUS
PROPERTY TYPEResidential - Single Family
Property Description
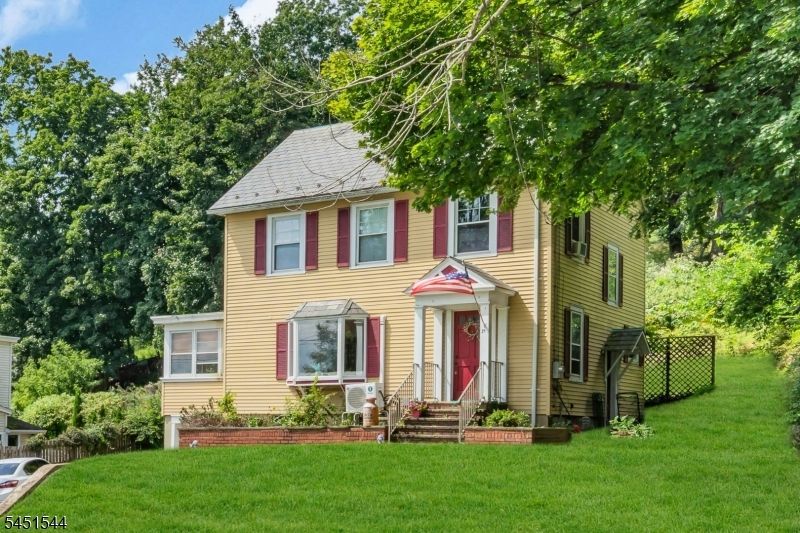
Move right in to this beautifully updated home situated high on a knoll with sweeping pastoral views and a private backyard backing up to woods. Equipped with an energy efficient mini-split ductless climate control system in the living room for personalized heating and cooling comfort. Enjoy year-round natural surroundings from the bright, heated sunroom. The main living area features gleaming hardwood floors, a light-filling bay window, and a cozy wood-burning fireplace in the living room, alongside a formal dining room perfect for entertaining. The unique T-shaped kitchen provides an efficient layout with a dedicated pantry and separate counter space to accommodate multiple cooks. Upstairs, a versatile finished walk-up attic offers flexible space ideal for a home office, recreation room, or guest quarters. The ground-level basement opens directly into the attached garage for convenient access. Situated in a highly desirable blue ribbon school district, this home is just minutes from the scenic Columbia Trail, quaint downtown shopping and dining, and commuter train and bus lines into the city.
Property Features
Property Type: Residential - Single Family
Basement: Yes
Basement: Finished-Partially, Full, Walkout
Cooling: Ceiling Fan, Ductless Split AC, Window A/C(s)
Fuel Type: Oil Tank Above Ground - Inside
Garage: 1
Heating: 1 Unit, Auxiliary Electric Heat, Radiators - Hot W
Home Style: Colonial
Lot Size: 0.26 Acres
Roof Type: Slate
Taxes: $11,185
Year Built: 1929
Amenities
Carbon Monoxide Detector
Fire Extinguisher
Smoke Detector
Curbs
Enclosed Porch(es)
Patio
Sidewalk
Feature Descriptions
Appliances: Dishwasher, Microwave Oven, Range/Oven-Electric, Refrigerator
Days on Site: 64
Driveway: 2 Car Width, Blacktop
Exterior: Aluminum Siding
Fireplace: Living Room, Wood Burning
Flooring: Wood
Lot: Wooded Lot
Lot Dimensions: 0.26 acre(s)
Parking Notes: Attached Garage
Sewer: Public Sewer
Utilities: Electric
Water: Public Water
Room Sizes
Primary: 17x11
Bedroom 2: 15x11
Bedroom 3: 11x10
Bedroom 4: 13x12
Dining Room: 14x11
Kitchen: 18x13
Living Room: 27x14
Local Schools
High School: VOORHEES
Middle School: HIGHBRIDGE
Elementary School: HIGHBRIDGE
Listed By / Shown By
Listed By
Agency Name: COLDWELL BANKER REALTY
Agency Contact: 908-399-9867
Shown By
Agent Name: Leslie Russell Associate Broker/Consultant
Agent Phone: Cell: (215) 694-9169
Agency Title: RealtyMark

Estimate Your Payment
Estimated Payment
$ 1,938.98 per month $890.23 Principal & Interest $932.08 Property Tax $116.67 Homeowner's InsuranceChange Payment Information

Leslie Russell Associate Broker/Consultant
Office: (215) 376-4444 ext. 318
Cell: (215) 694-9169
Email Me

Privacy Policy / DMCA Notice / ADA Accessibility


This site is hosted, designed and copyright
© 1994 - 2026 by
Delta Media Group, Inc. -- Patent Pending --
37 Fairview Ave | MLS# 4050428
This single family home located at 37 Fairview Ave, High Bridge, NJ 08829 is currently listed for sale with an asking price of $400,000. This property was built in 1929 and has 4 bedrooms and 1 full and 1 partial baths with 1526 sq. ft. Search High Bridge real estate on lrussell.realtymark.net today.