

BEDS5
BATHS2 full
SQUARE FEET1,884
MLS#PADA2065894
STATUSACTIVE
PROPERTY TYPEResidential - Townhouse
SUBDIVISIONHARRISBURG CITY
SCHOOLHARRISBURG CITY
Property Description
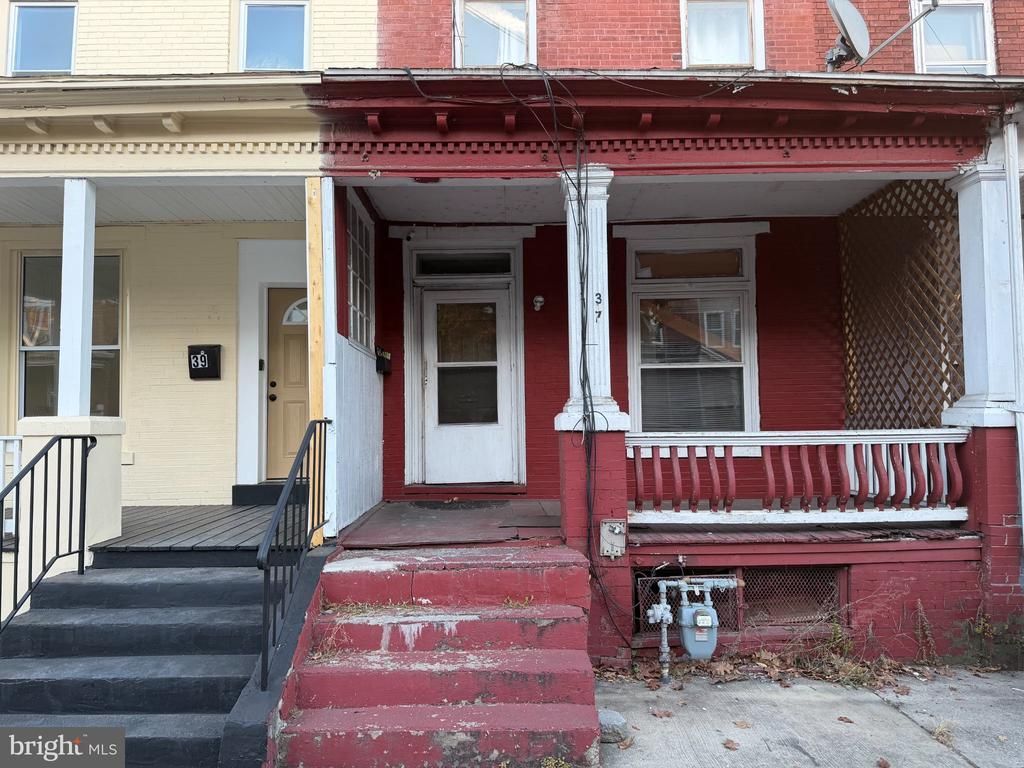
Investor Alert! Opportunity Knocks in Harrisburg! Bring your vision and a little TLC to this spacious 5-bedroom, 2-bath home located at 37 N. 17th Street in Harrisburg! Offering plenty of room and endless possibilities, this property features a traditional layout with a living room, separate dining room, kitchen, five bedrooms, and two full bathrooms. While this home is in need of some updating and tender loving care, it presents an excellent opportunity for investors, renovators, or buyers looking to add value and build equity. Enjoy the added convenience of a small backyard and on-street parking. Whether you're looking to renovate and resell, add to your rental portfolio, or bring a property back to life, this home is ready for its next chapter. Don't miss your chance to turn this diamond in the rough into a rewarding investment1
Property Features
Property Type: Residential - Townhouse
Basement: Yes
Cooling: Window Unit(s)
Fuel Type: Natural Gas
Heating: Radiator
Home Style: Traditional
Lot Size: 0.03 Acres
Stories: 3.0
Taxes: $1,941
Year Built: 1900
Feature Descriptions
Additional Structures: Above Grade, Below Grade
Appliances: Refrigerator, Oven/Range - Electric
Days on Site: 2
Electric: 200+ Amp Service
Exterior: Brick
Exterior: Sidewalks, Street Lights
Interior: Bathroom - Tub Shower, Bathroom - Walk-In Shower, Carpet, Dining Area, Floor Plan - Traditional, Walk-in Closet(s), Wood Floors
Lot Dimensions: 0.03 Acre(S)
Municipality: CITY OF HARRISBURG
Parking Features: Public
Rooms: Living Room, Dining Room, Primary Bedroom, Bedroom 2,Bedroom 3,Bedroom 4,Bedroom 5,Kitchen, Bathroom 1,Bathroom 2
Sewer: Public Sewer
Special View Info: Street
SQFT Above Finished: 1884
SQFT Total Finished: 1884
Structure Type: Interior Row/Townhouse
Utilities: Cable TV Available
Water: Public
Room Sizes
Living Room: 16 x 9 Level - Main
Dining Room: 11 x 10 Level - Main
Kitchen: 11 x 9 Level - Main
Bathroom 1: 7 x 5 Level - Main
Primary Bedroom: 12 x 14 Level - Upper 1
Bedroom 2: 11 x 9 Level - Upper 1
Bedroom 3: 12 x 9 Level - Upper 1
Bathroom 2: 8 x 7 Level - Upper 1
Bedroom 4: 9 x 13 Level - Upper 2
Bedroom 5: 10 x 14 Level - Upper 2
Local Schools
High School: HARRISBURG HIGH SCHOOL
School District: HARRISBURG CITY
Listed By / Shown By
Listed By
Agency Name: Mountain Realty ERA Powered
Agency Phone: 7173908701
Shown By
Agent Name: Leslie Russell Associate Broker/Consultant
Agent Phone: Cell: (215) 694-9169
Agency Title: RealtyMark

Estimate Your Payment
Estimated Payment
$ 413.47 per month $222.56 Principal & Interest $161.75 Property Tax $29.17 Homeowner's InsuranceChange Payment Information

Leslie Russell Associate Broker/Consultant
Office: (215) 376-4444 ext. 318
Cell: (215) 694-9169
Email Me

Privacy Policy / DMCA Notice / ADA Accessibility


This site is hosted, designed and copyright
© 1994 - 2026 by
Delta Media Group, Inc. -- Patent Pending --
37 N 17th Street | MLS# PADA2065894
This townhouse located at 37 N 17th Street, Harrisburg, PA 17103 is currently listed for sale with an asking price of $100,000. This property was built in 1900 and has 5 bedrooms and 2 full baths with 1884 sq. ft. N 17th Street is located in the HARRISBURG CITY subdivision within the HARRISBURG CITY school district. Search HARRISBURG CITY real estate on lrussell.realtymark.net today.