

BEDS5
BATHS4 full 1 partial
SQUARE FEET4,088
MLS#OM735374
STATUSActive
PROPERTY TYPEResidential - Single Family
SUBDIVISIONLAKE BRYANT ESTATE
Property Description
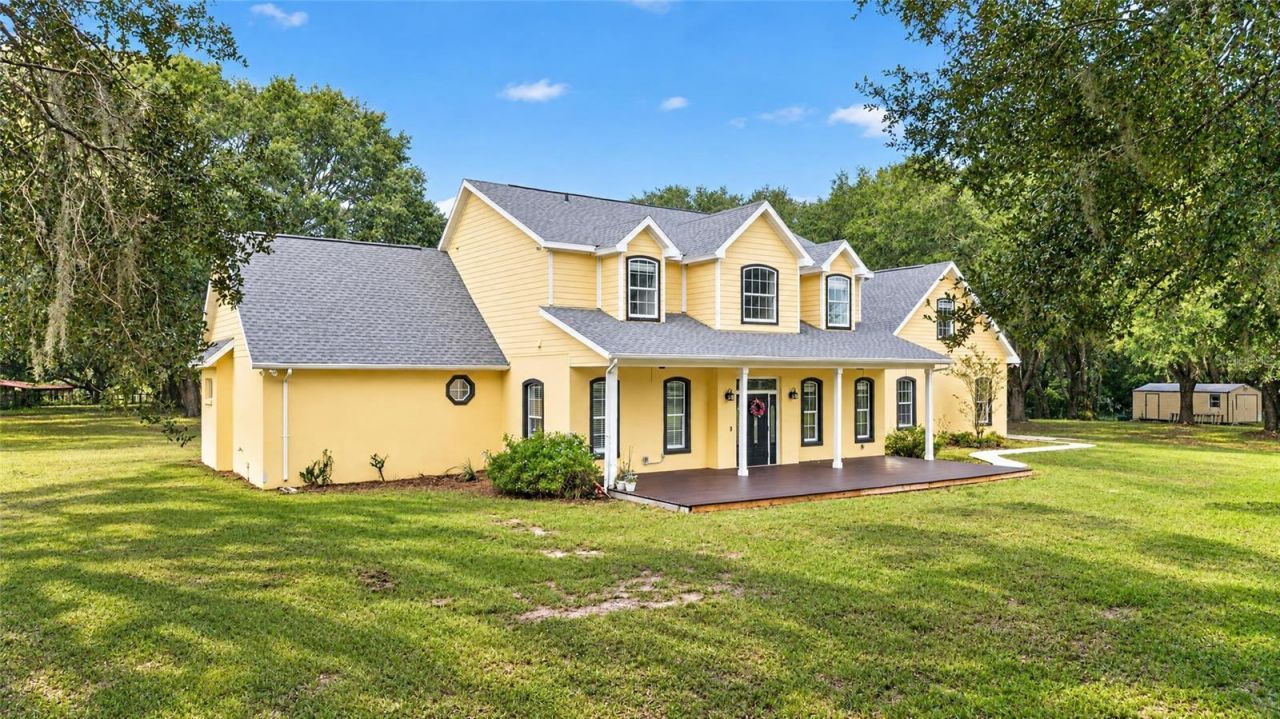
Virtually Staged. Experience the perfect combination of spacious country living, modern upgrades, and breathtaking natural surroundings with this 5-bedroom, 4.5-bath farmhouse offering 5,272 square feet on 14.25 agriculturally zoned acres along Lake Bryant! Framed by majestic oaks, fruit trees, and abundant wildlife, the property includes approximately 7 acres of high-and-dry, fully fenced land and 7 acres of natural wetlands. Extensive renovations and approximately 300 feet of lake frontage make this a unique opportunity for country living.Step inside to a spacious, open-concept layout offering plenty of room for everyday living, gathering, and entertaining. The beautifully updated kitchen features granite countertops, custom wood cabinetry, stainless steel appliances, and generous counter space. Porcelain tile flooring flows throughout the main living areas, complemented by wood laminate flooring upstairs. With five bedrooms and multiple living spaces, this home offers flexibility for larger households, extended family, and guests. Three bedrooms feature private ensuite bathrooms, including the spacious primary suite with an oversized walk-in shower with dual showerheads, dual sinks, a separate vanity, and two walk-in closets. A handicap-accessible mother-in-law suite offers its own private bathroom and adjoining living area, creating a comfortable and private space for multigenerational living. Above the garage, a generously sized bonus room features beautiful views of the surrounding property and its own dedicated AC unit, offering additional flexible space not included in the advertised square footage.Major improvements include a new roof, a Daikin variable inverter HVAC system (approximately $60,000), a new Culligan water filtration system with two additional iron-filtering tanks, and a new well pump. Enjoy a newly built porch and floating deck. The home is prepared for a future PV solar system and features 12-inch-thick solid-filled concrete block exterior walls. An oversized two-car side-entry garage includes a 220-volt outlet and extended parking pad.Outdoors, the fenced grounds offer room for gardening, animals, or a hobby farm, with five underground water lines throughout the yard. Potential sites for a barn, additional home, or pool are subject to zoning, permitting, and other approvals. Deer, wild turkeys, peacocks, and sandhill cranes frequent the property. The expansive grounds provide a beautiful setting to enjoy the outdoors, with towering oak trees offering shade and character throughout the property. Whether you envision raising animals, cultivating a garden, or creating your own private retreat, the combination of open space and natural surroundings offers plenty of possibilities.Approximately 300 feet of frontage borders spring-fed Lake Bryant. Wetlands separate the usable upland acreage from the lake; there is no dock or dry-land walking access to the shore. A public boat ramp is approximately three minutes away. Just outside Ocala near the Ocala National Forest, enjoy access to Silver Springs, Juniper Springs, Silver Glen Springs, and Salt Springs, plus boating, fishing, hiking, and horseback riding. Approximately 25 minutes to The Villages, 45 minutes to the World Equestrian Center, and an hour to Daytona Beach. Discover the space, versatility, and natural beauty of this Lake Bryant property!
Property Features
Property Type: Residential - Single Family
Cooling: Central Air
Fenced: Yes
Heating: Electric
Lot Size: 14.25 Acres
Roof Type: Shingle
Stories: 2.0
Taxes: $6,136
Year Built: 2006
Amenities
Built-in Features
Cathedral Ceiling(s)
Ceiling Fans(s)
Crown Molding
Eat-in Kitchen
High Ceilings
Kitchen/Family Room Combo
L Dining
Living Room/Dining Room Combo
Open Floorplan
Primary Bedroom Main Floor
Solid Surface Counters
Solid Wood Cabinets
Split Bedroom
Stone Counters
Thermostat
Tray Ceiling(s)
Walk-In Closet(s)
Window Treatments
Lighting
Private Mailbox
Rain Gutters
Feature Descriptions
Additional Rooms: Attic, Bonus Room, Breakfast Room Separate, Den/Library/Office, Formal Dining Room Separate, Formal Living Room Separate, Great Room, Inside Utility, Interior In-Law Suite w/Private Entry, Interior In-Law Suite w/No Private Entry, Loft, Storage Rooms
Appliances: Built-In Oven, Convection Oven, Cooktop, Dishwasher, Disposal, Dryer, Electric Water Heater, Exhaust Fan, Freezer, Ice Maker, Microwave, Range, Range Hood, Refrigerator, Tankless Water Heater, Washer, Water Filtration System, Water Softener, Whole House R.O. System, Wine Refrigerator
Body of Water: LAKE BRYANT
Community Features: Street Lights
Days on Site: 2
Directions: Take State Road 40 East out of Ocala towards the National Forest. Turn right onto Levy Hammock Road, house will be on your right.
Exterior: Block, Concrete, HardiPlank Type, Stucco
Fencing: Fenced
Flood Zone Code: AE, X
Flooring: Laminate, Luxury Vinyl, Tile
Foundation: Slab
Frontage Lake: 300
Garage Dimensions: 32x27
Home Warranty Y/N: Yes
Listing Terms: Cash, Conventional, FHA, USDA Loan, VA Loan
Lot Dimensions: 14.25
Number of Septics: 1
Number of Wells: 1
Other Structures: Shed(s)
Ownership: Fee Simple
Patio/Porch: Covered, Front Porch
Pets Allowed: Cats OK, Dogs OK
Property Attached Y/N: No
Property Sub-Type: Single Family Residence
Security: Fire Alarm, Security Fencing/Lighting/Alarms, Secured Garage/Parking, Security Gate, Security Lights, Security System, Security System Owned, Smoke Detector(s)
Sewer: Septic Tank
Showing Instructions: Appointment Only, ShowingTime
Special Sale Provisions: None
Special View Info: Water
Utilities: BB/HS Internet Available, Cable Connected, Electricity Connected, Public
Water: Well
Water Access: Lake
Water Access Y/N: Yes
Waterfront Features: Lake Front, Bridges - No Fixed Bridges, Fishing Pier, Skiing Allowed
Water View: Lake
Zoning: A1
Room Sizes
Primary Bedroom: 18.7x14.6
Living Room: 27.6x19.5
Kitchen: 17.2x15.2
Local Schools
High School: Lake Weir High School
Middle School: Ft McCoy Middle
Elementary School: East Marion Elementary School
Listed By / Shown By
Listed By
Agency Name: RE/MAX PREMIER REALTY
Agency Contact: 352-732-3222
Shown By
Agent Name: Leslie Russell Associate Broker/Consultant
Agent Phone: Cell: (215) 694-9169
Agency Title: RealtyMark

Estimate Your Payment
Estimated Payment
$ 2,852.36 per month $2,069.78 Principal & Interest $511.33 Property Tax $271.25 Homeowner's InsuranceChange Payment Information

Leslie Russell Associate Broker/Consultant
Office: (215) 376-4444 ext. 318
Cell: (215) 694-9169
Email Me


Member Participants (and their affiliated licensees, if applicable) shall indicate on their websites that IDX information is provided exclusively for consumers’ personal non-commercial use, that it may not be used for any purpose other than to identify prospective properties consumers may be interested in purchasing, that the data is deemed reliable but is not guaranteed by MLS GRID, and that the use of the MLS GRID Data may be subject to an end user license agreement prescribed by the Member Participant’s applicable MLS if any and as amended from time to time. MLS GRID may, at its discretion, require use of other disclaimers as necessary to protect Member Participant, and/or their MLS from liability.
Based on information submitted to the MLS GRID. All data is obtained from various sources and may not have been verified by broker or MLS GRID. Supplied Open House Information is subject to change without notice. All information should be independently reviewed and verified for accuracy. Properties may or may not be listed by the office/agent presenting the information.
Privacy Policy / DMCA Notice / ADA Accessibility


This site is hosted, designed and copyright
© 1994 - 2026 by
Delta Media Group, Inc. -- Patent Pending --
3700 SE 183rd Avenue Road | MLS# OM735374
This single family home located at 3700 SE 183rd Avenue Road , Ocklawaha, FL 32179 is currently listed for sale with an asking price of $930,000. This property was built in 2006 and has 5 bedrooms and 4 full and 1 partial baths with 4088 sq. ft. SE 183rd Avenue Road is located in the LAKE BRYANT ESTATE subdivision. Search LAKE BRYANT ESTATE real estate on lrussell.realtymark.net today.