

BEDS5
BATHS4 full 1 partial
SQUARE FEET3,092
MLS#PAPH2688018
STATUSACTIVE
PROPERTY TYPEResidential - Single Family
SUBDIVISIONMT AIRY (EAST)
SCHOOLPHILADELPHIA CITY
Property Description
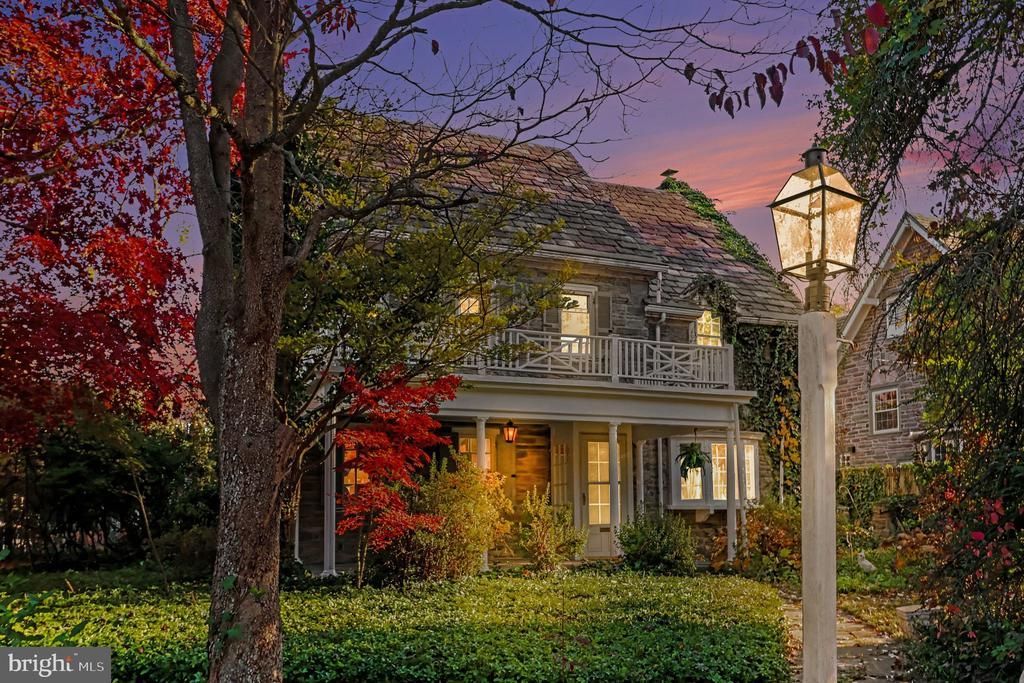
Nestled in the charming subdivision of Mt. Airy (East), this stunning Colonial-style home, built in 1925, exudes timeless elegance. With 2,652 square feet of thoughtfully designed living space. Discover what this 5 Bedroom 4.5 Bath home has to offer! As you pull up to this corner property, you will immediately note the craftsmanship of the Chestnut Hill Schist Stone Exterior, grand front porch, and mature landscaping. Step inside to discover the warm and inviting interior of this center-hall colonial home, where rich parquet hardwood floors flow seamlessly throughout the main living areas. The traditional floor plan features a formal Living Room to the Left of the foyer. It boasts a beautiful fireplace, creating a focal point that adds warmth and character to the space. On the other side of the foyer, a formal Dining Room, ideal for hosting gatherings, with accompanying trim package. Off the Dining Room, as you are heading into the Kitchen, is a cozy Breakfast nook that invites leisurely mornings. The heart of the home is the spacious kitchen, equipped with oak cabinets, Corian countertops, a ceramic tile backsplash, a gas oven/range, refrigerator, and Bosch dishwasher, making meal preparation a delight. Tucked just off the kitchen, a back staircase ascends to the second floor. As we ascend, the main staircase in the front of the home, we will find three full bathrooms and four bedrooms, designed with comfort in mind. The third floor has an additional bedroom and full bathroom, perfect for visiting guests to have privacy. The partially finished basement, with walkout stairs, provides additional space for the Family Room with a large stone fireplace, unique and custom-built bar area, half bathroom, and Laundry / Mechanicals Room. Plus a bonus storage room as well. Venture outside to enjoy the maturely landscaped exterior, with hidden patios and a fully fenced yard. The side-entry attached garage just off the Kitchen, offers convenience and easy access, complemented by a paved driveway that adds to the home's curb appeal. With its unique architectural features and wonderful location, this residence is a rare find. Don't miss the opportunity to make this exquisite property your own.
Property Features
Property Type: Residential - Single Family
Basement: Yes
Basement: Partially Finished, Walkout Stairs
Cooling: None
Fireplaces: 2
Fuel Type: Natural Gas
Garage: 2
Heating: Radiator
Home Style: Colonial
Lot Size: 0.23 Acres
Roof Type: Slate
Stories: 3.0
Taxes: $9,840
Year Built: 1925
Feature Descriptions
Additional Structures: Above Grade, Below Grade
Appliances: Dishwasher, Oven/Range - Gas, Refrigerator, Washer, Dryer
Days on Site: 2
Exterior: Stone
Exterior: Sidewalks, Street Lights
Fencing: Fully
Flooring: Hardwood
Interior: Bar, Carpet, Breakfast Area, Chair Railings, Additional Stairway, Dining Area, Kitchen - Eat-In, Wood Floors, Bathroom - Stall Shower, Bathroom - Tub Shower, Ceiling Fan(s), Floor Plan - Traditional, Formal/Separate Dining Room
Lot Dimensions: 0.23 Acre(S)
Municipality: PHILADELPHIA
Parking Features: Paved Driveway
Parking Notes: 2 Total Parking Spaces
Rooms: Living Room, Dining Room, Primary Bedroom, Bedroom 2,Bedroom 5,Kitchen, Family Room, Basement, Breakfast Room, Bedroom 1,Bathroom 1,Bathroom 3,Full Bath
Sewer: Public Sewer
SQFT Above Finished: 2652
SQFT Below Finished: 440
SQFT Total Finished: 3092
Structure Type: Detached
Total Garage/Parking Spaces: 2
Water: Public
Room Sizes
Kitchen: 14 x 10 Level - Main
Dining Room: 12 x 16 Level - Main
Living Room: 13 x 23 Level - Main
Bedroom 1: 17 x 10 Level - Upper 1
Bedroom 2: 14 x 12 Level - Upper 1
Bathroom 1: 9 x 8 Level - Upper 1
Bathroom 3: 13 x 12 Level - Upper 1
Primary Bedroom: 13 x 21 Level - Upper 1
Full Bath: 5 x 7 Level - Upper 1
Full Bath: 8 x 5 Level - Upper 1
Breakfast Room: 8 x 6 Level - Main
Bathroom 1: 5 x 3 Level - Lower 1
Family Room: 21 x 20 Level - Lower 1
Local Schools
School District: PHILADELPHIA CITY
Listed By / Shown By
Listed By
Agency Name: Dan Helwig Inc
Agency Phone: 2152335000
Shown By
Agent Name: Leslie Russell Associate Broker/Consultant
Agent Phone: Cell: (215) 694-9169
Agency Title: RealtyMark

Estimate Your Payment
Estimated Payment
$ 2,644.99 per month $1,613.54 Principal & Interest $820.00 Property Tax $211.46 Homeowner's InsuranceChange Payment Information

Leslie Russell Associate Broker/Consultant
Office: (215) 376-4444 ext. 318
Cell: (215) 694-9169
Email Me

Privacy Policy / DMCA Notice / ADA Accessibility


This site is hosted, designed and copyright
© 1994 - 2026 by
Delta Media Group, Inc. -- Patent Pending --
376 E Gowen Avenue | MLS# PAPH2688018
This single family home located at 376 E Gowen Avenue , Philadelphia, PA 19119 is currently listed for sale with an asking price of $725,000. This property was built in 1925 and has 5 bedrooms and 4 full and 1 partial baths with 3092 sq. ft. E Gowen Avenue is located in the MT AIRY (EAST) subdivision within the PHILADELPHIA CITY school district. Search MT AIRY (EAST) real estate on lrussell.realtymark.net today.