

BEDS5
BATHS3 full 1 partial
MLS#4060586
STATUS
PROPERTY TYPEResidential - Single Family
Property Description
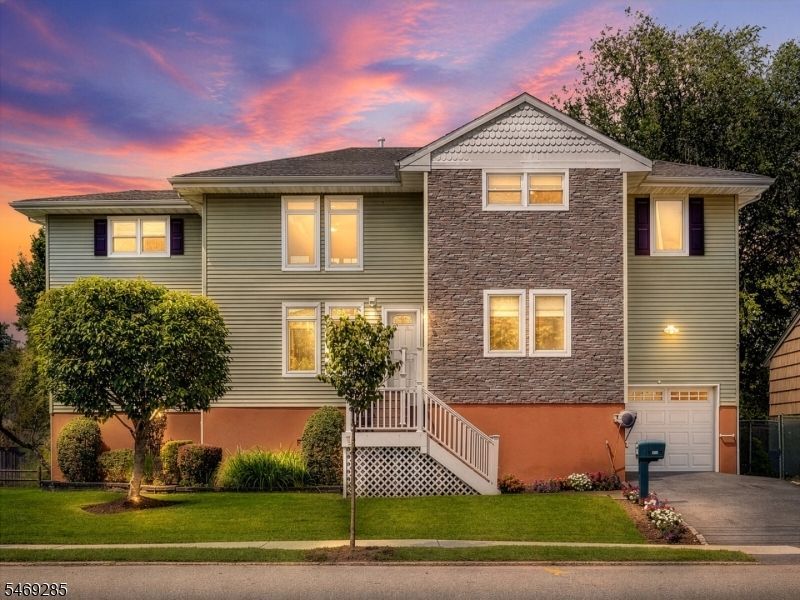
Always dreamed of having your own private beach while enjoying the convenience of living just 8 miles from Manhattan? Welcome to 376 Riverside Ave, located along the banks of the Passaic River in Rutherford's beloved "Borough of Trees. This exceptional 5-bedroom, 3.5-bath home was renovated and elevated in 2016, offering modern living with accessibility in mind, including a stairlift. The open-concept main level features hardwood floors, a modern kitchen with center island and stainless steel appliances, and direct access to a spacious deck overlooking the private beach and beautifully landscaped grounds. The home features two ensuite bedrooms, one on each floor, plus a second-floor loft living area with sliders to a large deck showcasing spectacular river sunsets. Additional highlights include a second-floor bonus room ideal for a gym or recreation space, main-floor laundry and powder room, and an attached one-car garage with EV Charger. With generous space for guests, entertaining, and one or more home offices, this unique property offers exceptional flexibility. And did we mention it's a little famous? The property has served as a backdrop for television and film, most recently with a production filmed right on the beach. Enjoy the rare combination of private riverfront living and easy access to NYC!
Property Features
Property Type: Residential - Single Family
Basement: Crawl Space
Cooling: Central Air, Multi-Zone Cooling
Fuel Type: Gas-Natural
Garage: 1
Heating: Forced Hot Air, Multi-Zone
Home Style: Raised Ranch, Custom Home
Lot Size: 0.17 Acres
Roof Type: Asphalt Shingle
Taxes: $17,027
Year Built: 1950
Amenities
CODetect
StairLft
StallShw
Deck
Feature Descriptions
Appliances: Carbon Monoxide Detector, Cooktop - Gas, Dishwasher, Dryer, Microwave Oven, Range/Oven-Gas, Refrigerator, Washer
Bath: Stall Shower
Days on Site: 15
Driveway: 1 Car Width, Blacktop, Off-Street Parking
Exterior: Vinyl Siding
Flooring: Wood
Lot: Waterfront
Lot Dimensions: 0.17 acre(s)
Parking Notes: Attached, Finished, DoorOpnr, Garage, InEntrnc
Sewer: Public Sewer
Utilities: Gas-Natural
Water: Public Water
Local Schools
High School: RUTHERFORD
Listed By / Shown By
Listed By
Agency Name: THE AGENCY RUTHERFORD | CITY WEST
Agency Contact: 201-939-7500
Shown By
Agent Name: Leslie Russell Associate Broker/Consultant
Agent Phone: Cell: (215) 694-9169
Agency Title: RealtyMark

Estimate Your Payment
Estimated Payment
$ 3,305.58 per month $1,668.06 Principal & Interest $1,418.92 Property Tax $218.60 Homeowner's InsuranceChange Payment Information

Leslie Russell Associate Broker/Consultant
Office: (215) 376-4444 ext. 318
Cell: (215) 694-9169
Email Me

Privacy Policy / DMCA Notice / ADA Accessibility


This site is hosted, designed and copyright
© 1994 - 2026 by
Delta Media Group, Inc. -- Patent Pending --
376 Riverside Ave | MLS# 4060586
This single family home located at 376 Riverside Ave, Rutherford, NJ 07070 is currently listed for sale with an asking price of $749,500. This property was built in 1950 and has 5 bedrooms and 3 full and 1 partial baths. Search Rutherford real estate on lrussell.realtymark.net today.