

BEDS3
BATHS2 full
SQUARE FEET2,200
MLS#B26097081
STATUSActive
PROPERTY TYPEResidential - Single Family
SUBDIVISIONPORT SEWALL
Property Description
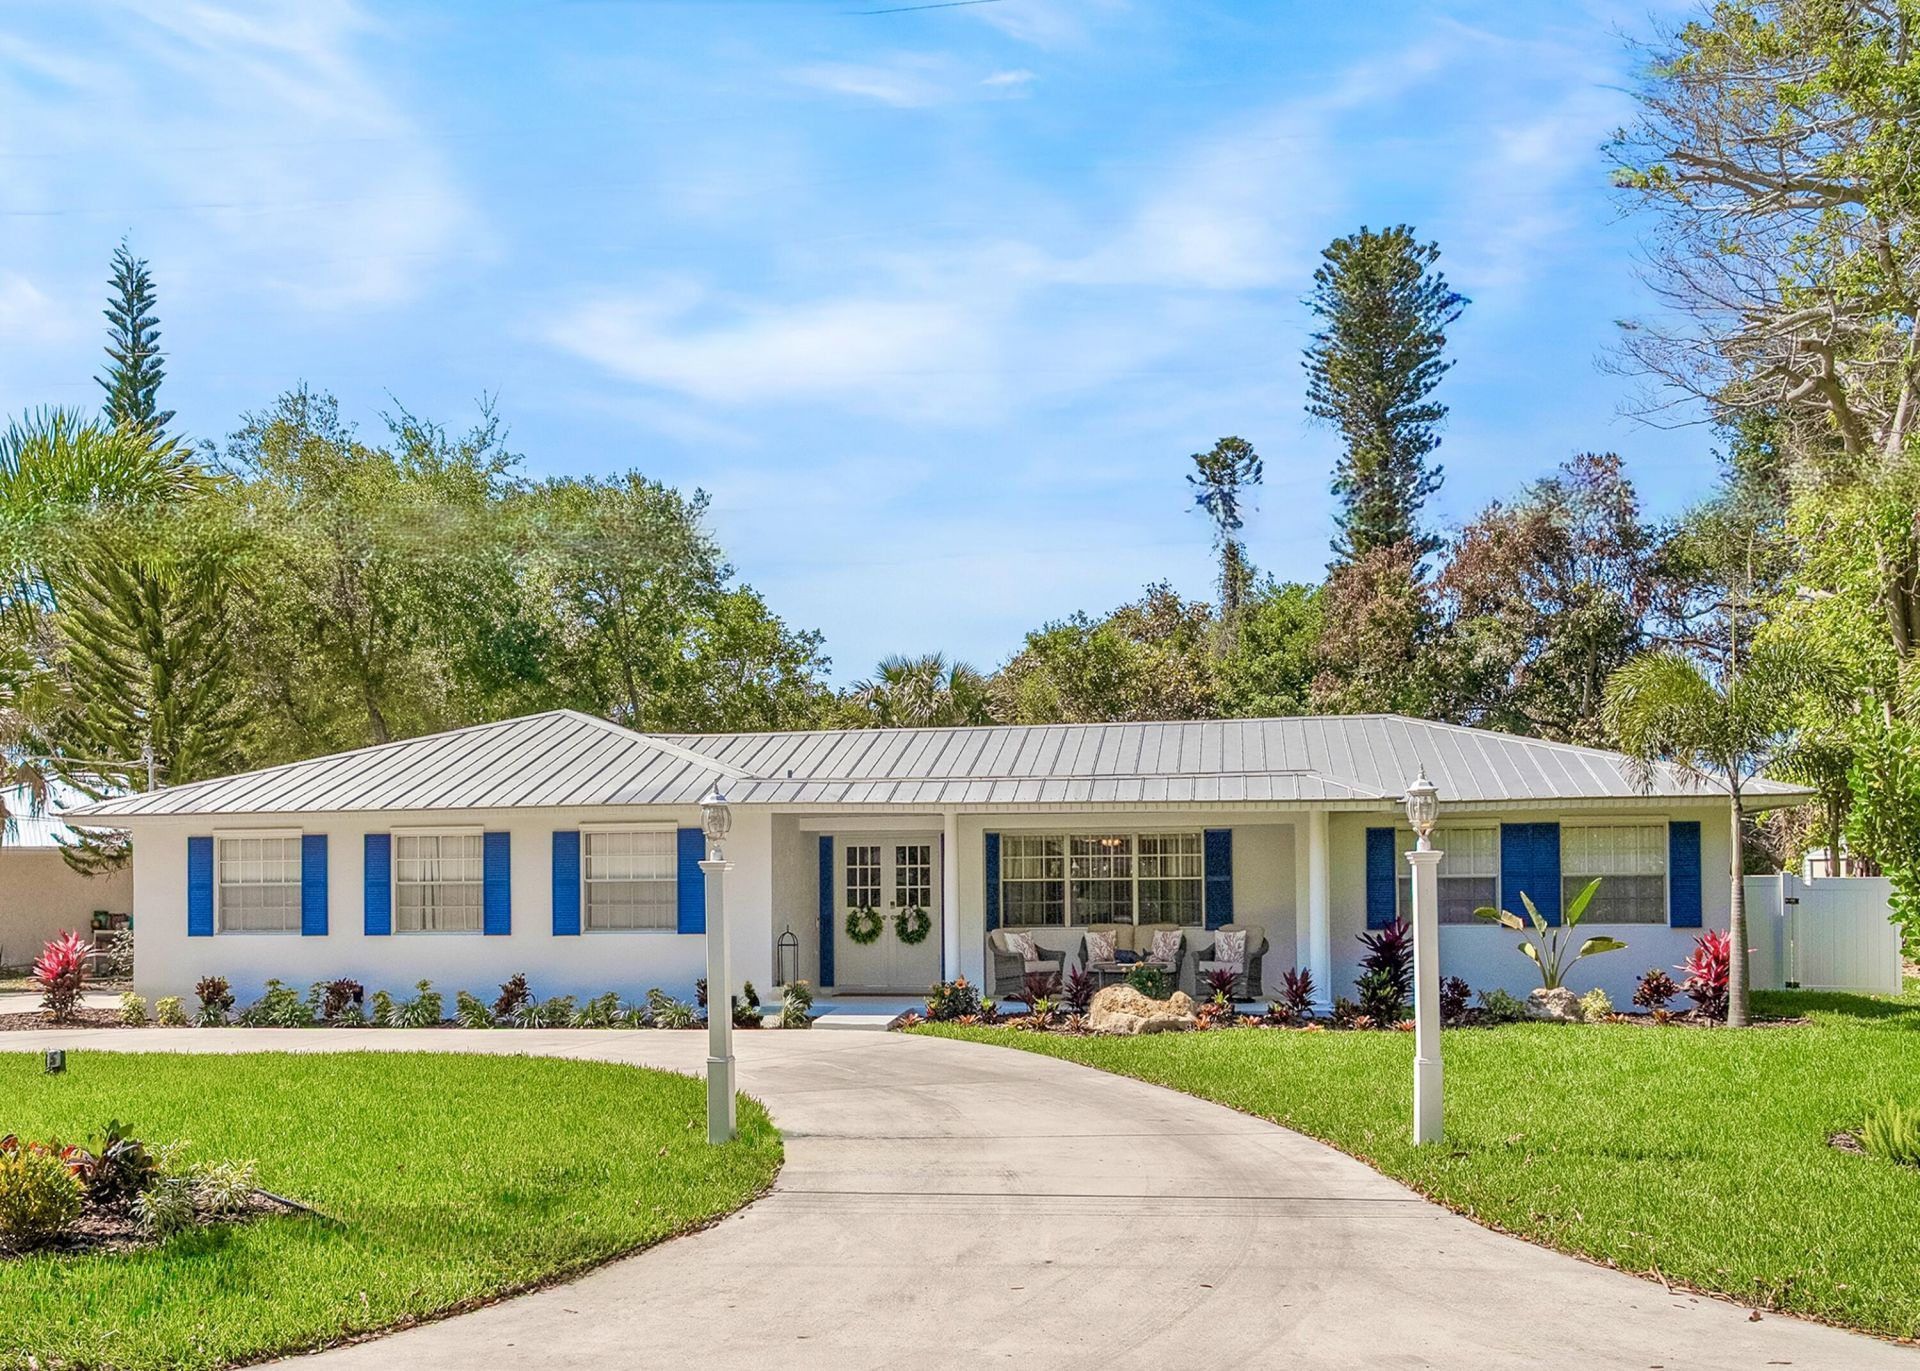
Nestled among multi-million-dollar waterfront estates, this renovated, turnkey 3BR/2BA home offers timeless charm and NO HOA! On over 1/3 acre, enjoy a saltwater pool, putting green, tropical fruit trees, professionally designed landscaping and room for boats, RVs and recreational toys. This private backyard retreat invites you to relax poolside or gather around the firepit at golden hour. Unwind on the covered front porch and enjoy St. Lucie River breezes. Palm-lined streets invite biking and walks, with a nearby kayak launch offering easy access to the water. Minutes to downtown Stuart, beaches, marinas, world-class fishing and championship golf courses. Ideal as a full-time home, seasonal escape or potential vacation rental. A rare opportunity on this sought-after street in Stuart!
Property Features
Property Type: Residential - Single Family
Cooling: Central Air, Ceiling Fan(s)
Garage: 2 car attached
Heating: Central, Electric
Home Style: Ranch
Lot Size: 0.35 Acres
Roof Type: Metal
Stories: 1.0
Taxes: $5,236
Year Built: 1963
Amenities
Kitchen Island
Pantry
Walk-In Closet(s)
Cabana Bath
Lighting
Custom Lighting
Feature Descriptions
Appliances: Cooktop, Dryer, Disposal, Dishwasher, Electric Range, Ice Maker, Microwave, Oven, Refrigerator, Trash Compactor, Washer, Electric Cooktop, Range, Freezer
Days on Site: 2
Door Features: French Doors
Exterior: Concrete, Stucco
Fencing: Back Yard, Full
Flooring: Ceramic Tile
Furnished: Negotiable
Guest House Y/N: No
Laundry: Inside, Laundry Room, Main Level, Laundry Tub
Lot: Fruit Tree(s), Landscaped
Lot: Fruit Tree(s), Landscaped
Other Equipment: Irrigation Equipment
Parcel#: 373841004020000313
Parking: Circular Driveway, Driveway, Garage Door Opener, RV Access/Parking, Garage, Attached Garage, Attached
Parking Notes: Circular Driveway, Driveway, Garage Door Opener, RV A
Patio/Porch: Patio - Covered, Porch - Screened, Patio, Porch
Pets Allowed: Yes, No Restrictions
Pool: Gunite, In Ground, Screen Enclosure, Salt Water, Equipment Included, Free Form, Private
Restrictions: No Restrictions
Security: yes
Security: Carbon Monoxide Detector(s), Smoke Detector(s), Security System Leased
Sewer: Public Sewer
Special View Info: Garden, Other, Pool
Sprinkler: Auto Sprinkler
SQFT Living: 2200
Structure Type: House
Swimming Pool: Yes
Total Rooms: 7
Utilities: Sewer Available, Water Available
Utilities: Sewer Available, Water Available
Water: Public
Windows: Blinds, Drapes, Rods, Sliding, Shutters
Room Sizes
Den: 12 X 13 Level Main
Kitchen: 6 X 11 Level Main
Living Room: 13 X 15 Level Main
Dining Room: 12 X 11 Level Main
Primary Bedroom: 16 X 13 Level Main
Bedroom 2: 13 X 11 Level Main
Bedroom 3: 15 X 11 Level Main
Local Schools
High School: Jensen Beach
Middle School: Dr. David L. Anderson
Elementary School: J.D. Parker
Listed By / Shown By
Listed By
Agency Name: The Keyes Company - Stuart
Agency Phone: 772-497-1330
Shown By
Agent Name: Leslie Russell Associate Broker/Consultant
Agent Phone: Cell: (215) 694-9169
Agency Title: RealtyMark

Estimate Your Payment
Estimated Payment
$ 3,066.84 per month $2,325.72 Principal & Interest $436.33 Property Tax $304.79 Homeowner's InsuranceChange Payment Information

Leslie Russell Associate Broker/Consultant
Office: (215) 376-4444 ext. 318
Cell: (215) 694-9169
Email Me

Privacy Policy / DMCA Notice / ADA Accessibility


This site is hosted, designed and copyright
© 1994 - 2026 by
Delta Media Group, Inc. -- Patent Pending --
3763 SE Old Saint Lucie Boulevard | MLS# B26097081
This single family home located at 3763 SE Old Saint Lucie Boulevard, Stuart, FL 34996 is currently listed for sale with an asking price of $1,045,000. This property was built in 1963 and has 3 bedrooms and 2 full baths with 2200 sq. ft. SE Old Saint Lucie Boulevard is located in the PORT SEWALL subdivision. Search PORT SEWALL real estate on lrussell.realtymark.net today.